




15 Low Ceiling Small Attic Room Ideas That Are Actually Gorgeous (Plus Mistakes to Avoid)
There is a specific kind of dread that comes with opening the door to your attic room for the first time. The ceiling slopes down to meet you. The space feels more hobbit hole than home. You bump...

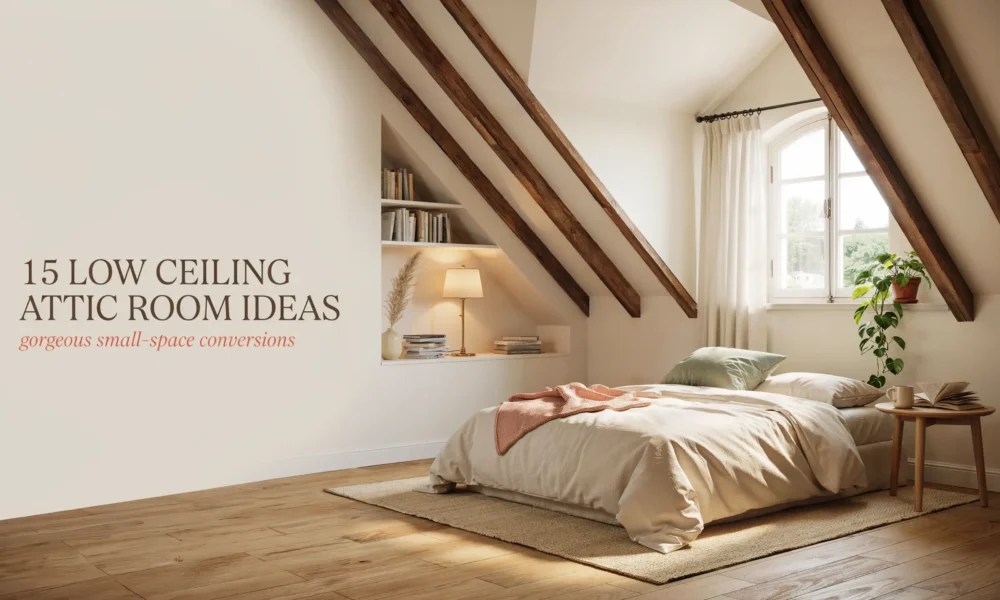
There is a specific kind of dread that comes with opening the door to your attic room for the first time. The ceiling slopes down to meet you. The space feels more hobbit hole than home. You bump your head on a beam, back up, and quietly wonder if maybe it should just stay a storage room.
A lot of people stop there.
But a low ceiling small attic room might be the most uniquely charming space in your entire house, and designers know something most homeowners don’t: sloped ceilings and tight proportions are not problems to fix. They are the whole personality of the room. The trick is learning to work with the architecture instead of against it, and that changes everything.
Whether you are finishing this space as a bedroom, a reading nook, a home office, or a guest retreat, these 15 ideas will help you create something that looks intentional, feels genuinely cozy, and photographs beautifully for Pinterest. There are also a few common mistakes at the end of this article worth reading before you buy a single piece of furniture.
Before Anything Else: Measure Your Ceiling Height at the Lowest Point
This sounds obvious, but most people skip it and regret it.
In a low ceiling attic room, you need to know the exact height where the slope meets the knee wall, the height at the center peak, and the height at the point where you plan to put a bed or desk. Write these numbers down. They will determine almost every furniture and decor decision you make.
A good rule to remember: you need at least 30 inches of clearance between the top of your mattress and the ceiling above it to sit up comfortably. If your ceiling is 5 feet at the peak, that leaves you room for a platform bed plus a slim mattress, but a towering upholstered bed frame with a tall headboard will feel impossibly cramped.
Knowing your measurements first saves you from expensive returns and frustrated afternoons.
15 Ideas for a Low Ceiling Small Attic Room
1. Color Drench the Whole Room in One Tone
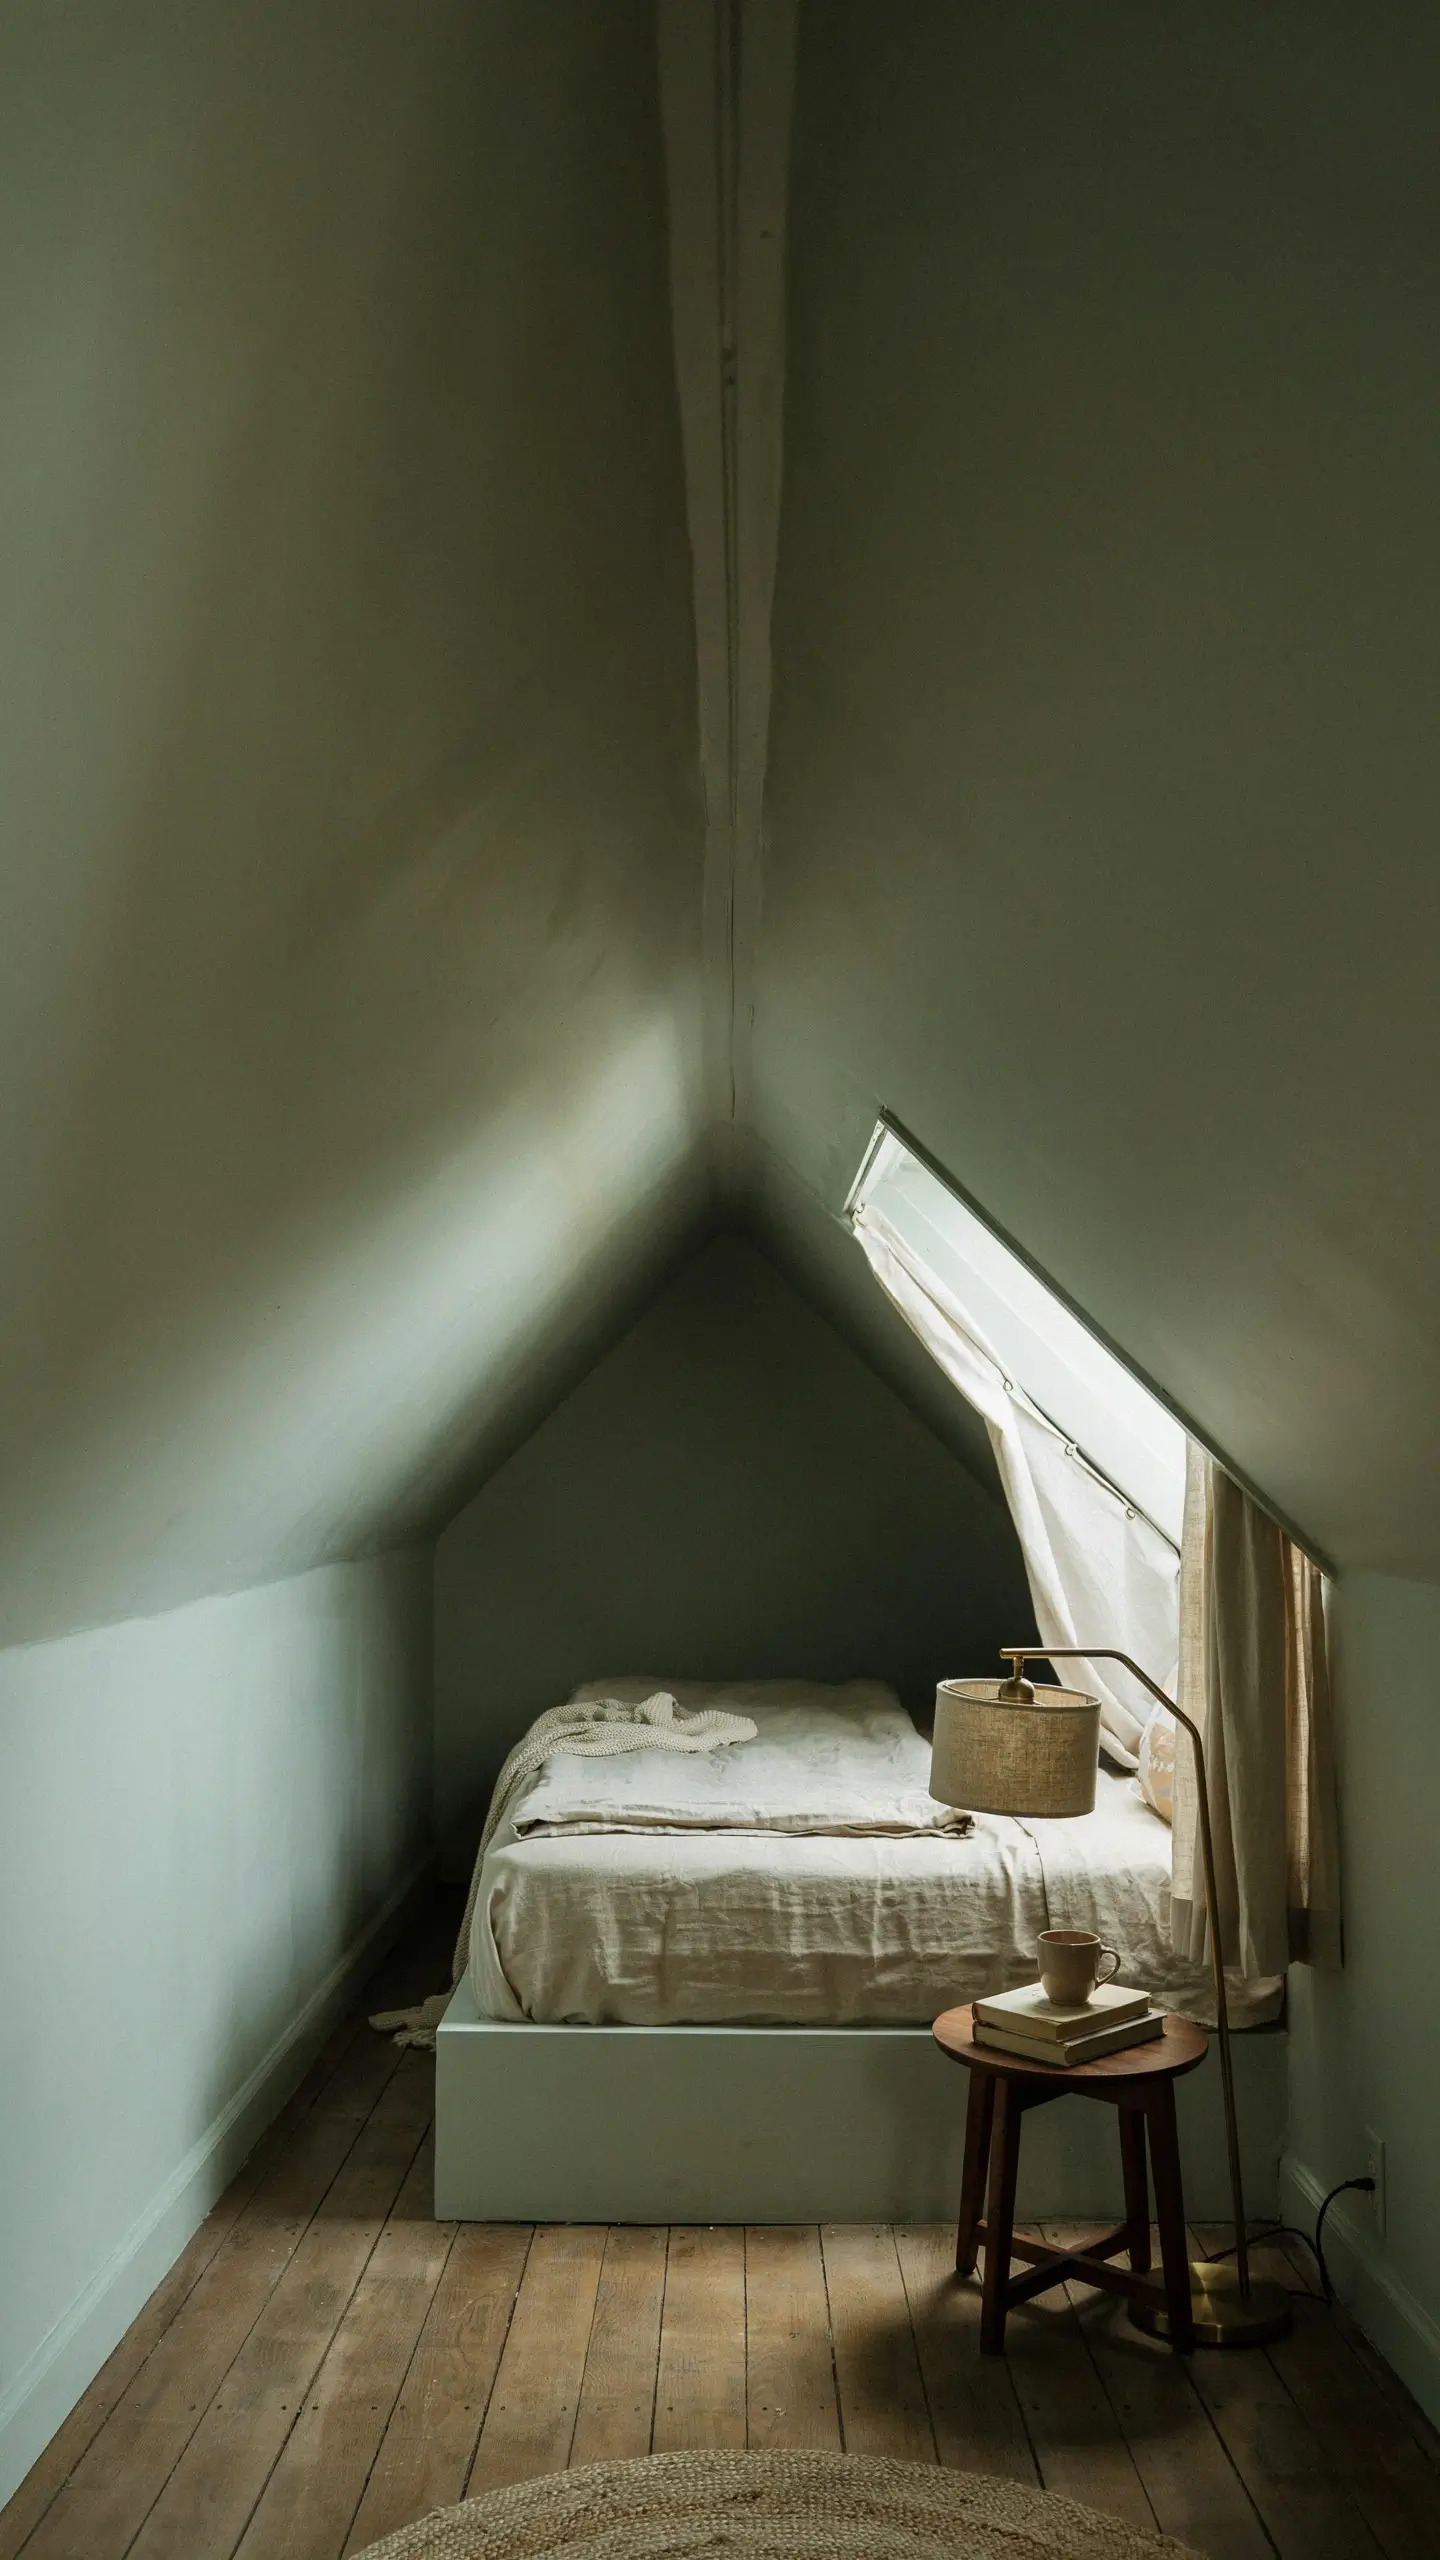
One of the most effective tricks for a small attic room with a low ceiling is to stop treating the ceiling as separate from the walls. When you paint everything, including the ceiling, the trim, and the sloped sides, in the same color, the awkward lines where wall meets slope seem to disappear. The room stops reading as “weirdly shaped” and starts reading as “moody and intentional.”
This is called color drenching, and it works brilliantly in attic rooms. Warm dusty greens, soft terracotta, chalky blue-grays, and deep warm taupes are all beautiful choices. Benjamin Moore’s Quiet Moments, Farrow & Ball’s Elephant’s Breath, or Sherwin-Williams’ Accessible Beige all perform well in this kind of light.
If you want to try something current, color capping is a 2026 variation worth knowing. Instead of one flat color throughout, you paint the ceiling in a slightly deeper or richer shade from the same family as your walls. It creates a gentle gradient that draws the eye upward and makes the ceiling feel intentional rather than squashed. Both techniques are low cost, high impact, and save beautifully on Pinterest.
2. Build Into the Knee Wall
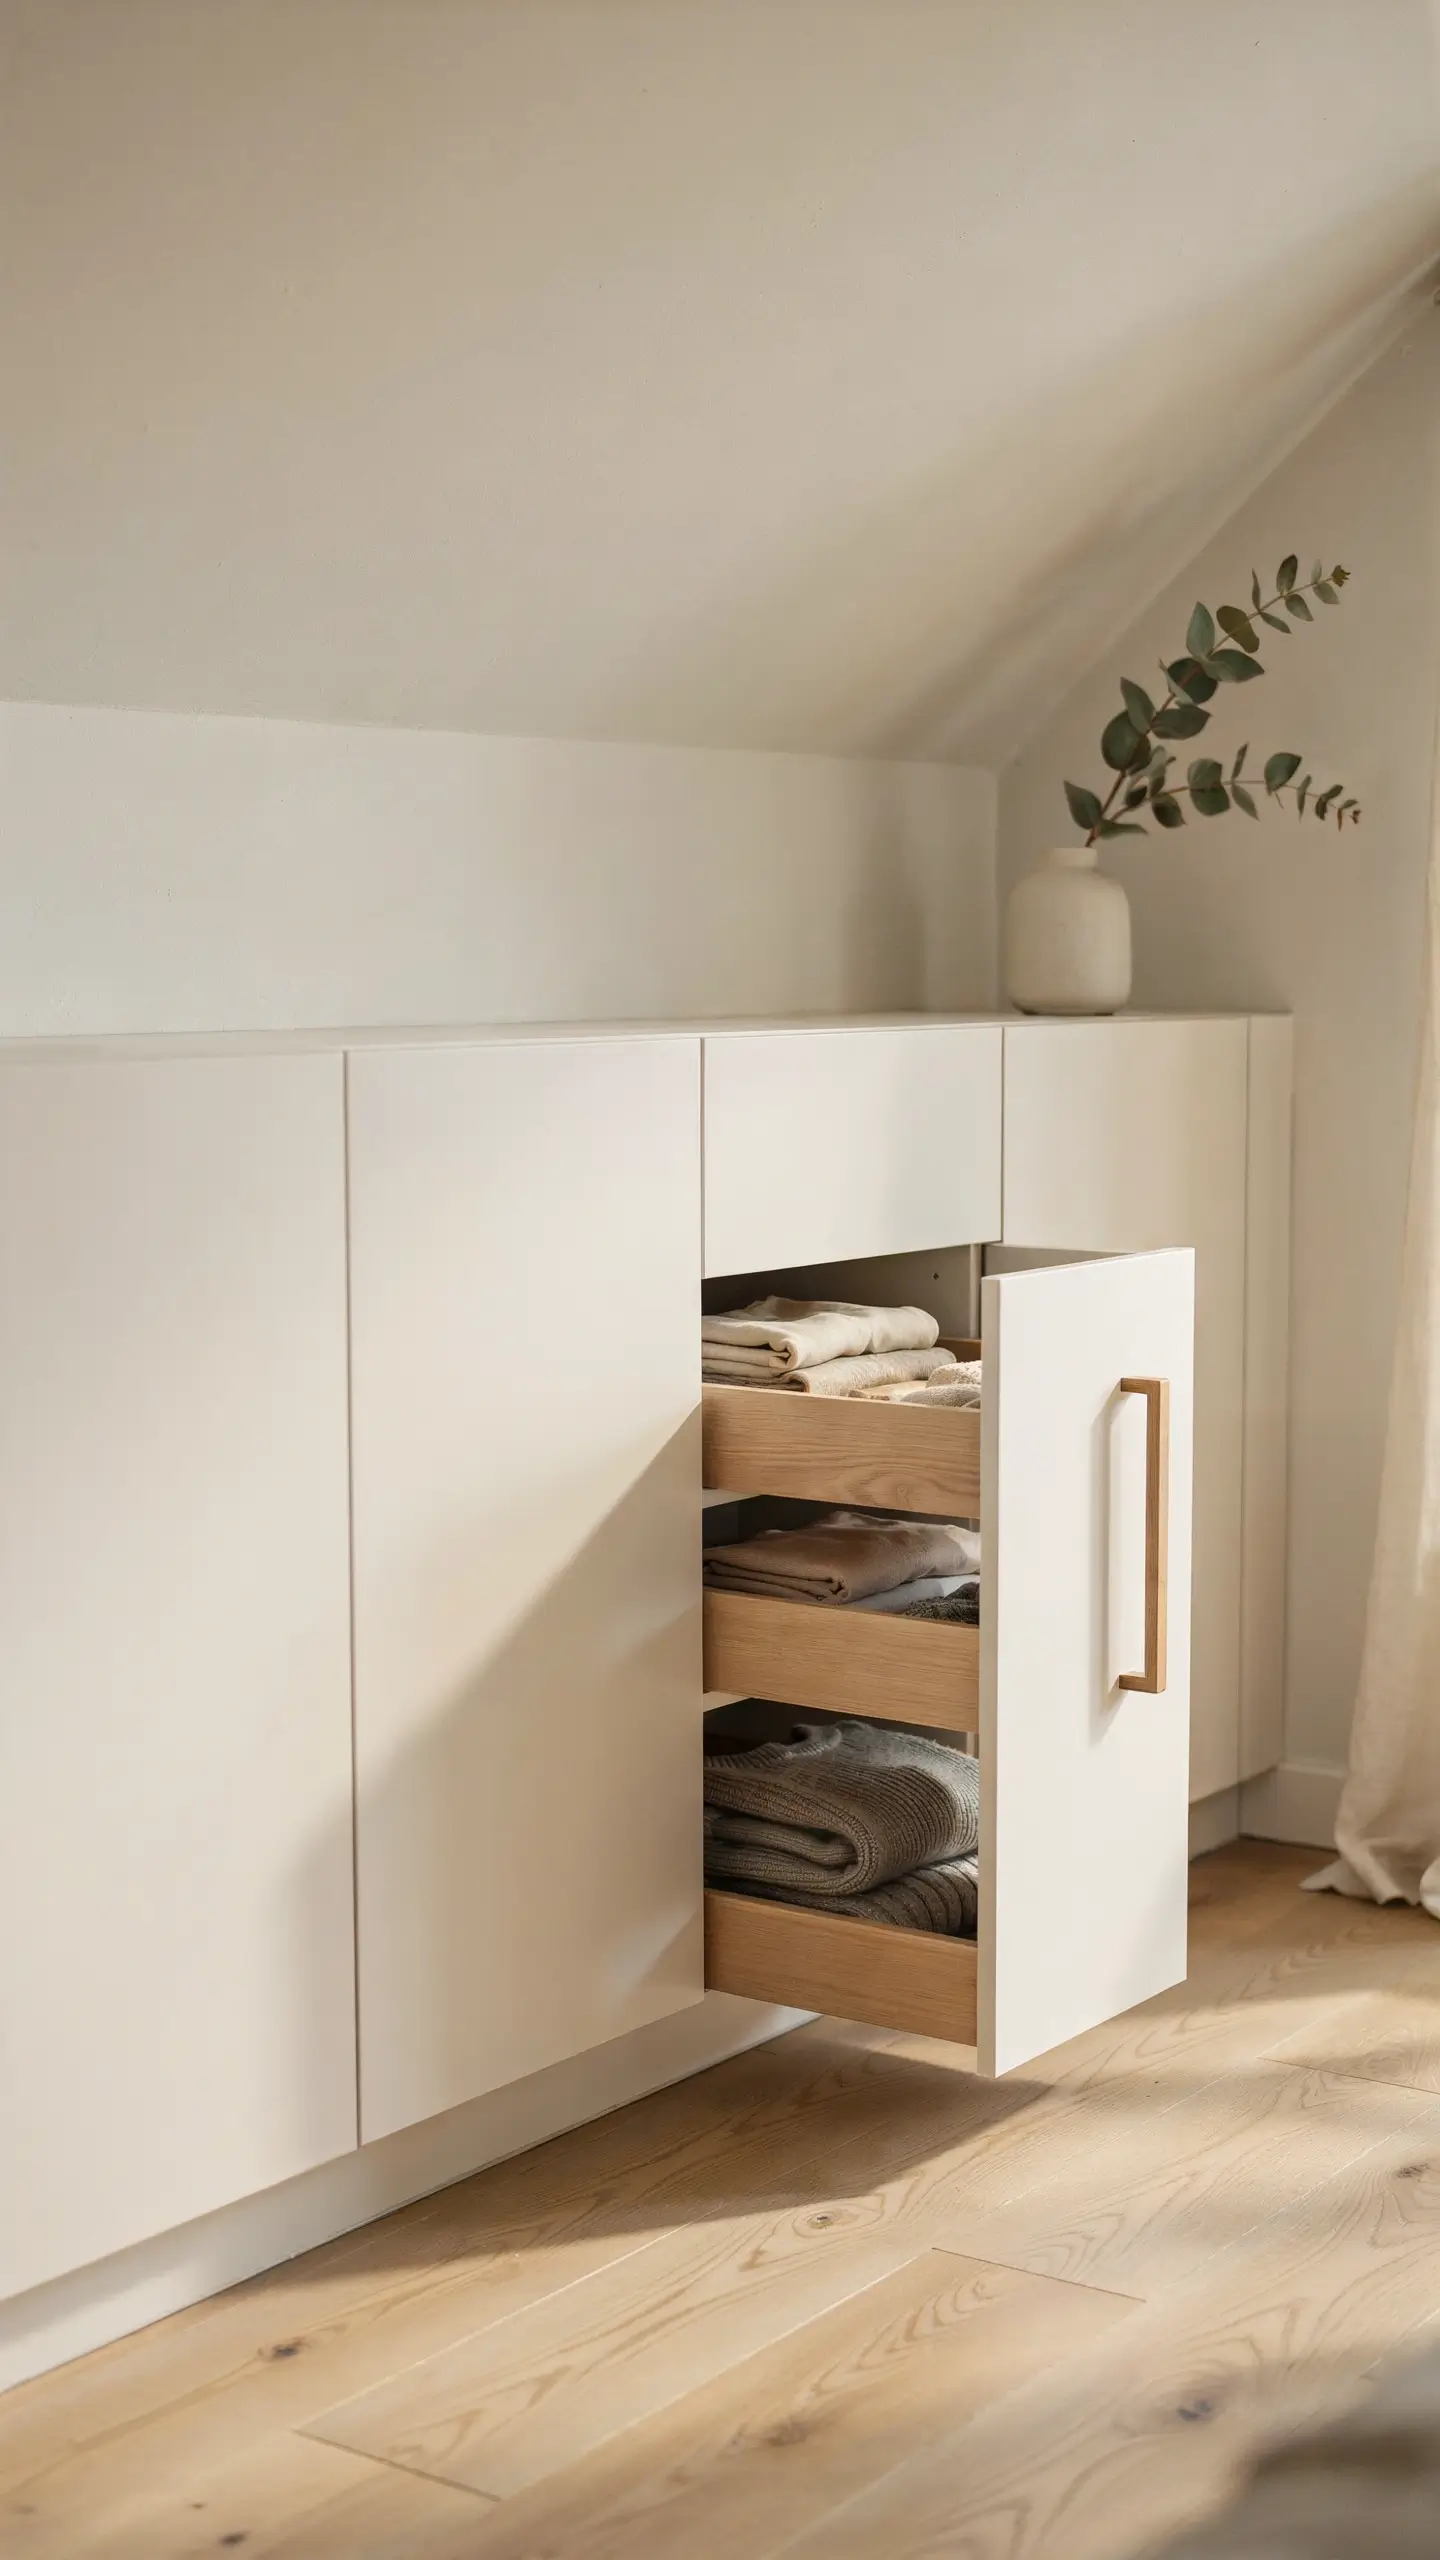
The knee wall is the short vertical wall, usually about 3 feet tall, that runs along the lowest edge of an attic room where the slope meets the floor. Most people ignore it. The ones who don’t have the smartest storage in their homes.
Building shallow drawers, pull-out cabinets, or cubby storage directly into the knee wall uses space that would otherwise be dead. You gain a full chest of drawers without placing anything on the floor. A carpenter can frame this out relatively affordably, or you can find pre-made low-profile base cabinets that fit into the space.
For a kids’ room, knee wall cubbies are perfect for toy storage, bins, and books. For a bedroom, they are ideal for clothing, linens, or a wardrobe with a simple rail inside. Add a flush-mounted door painted the same color as the wall and the storage essentially disappears.
3. Go Ultra-Low with Your Bed
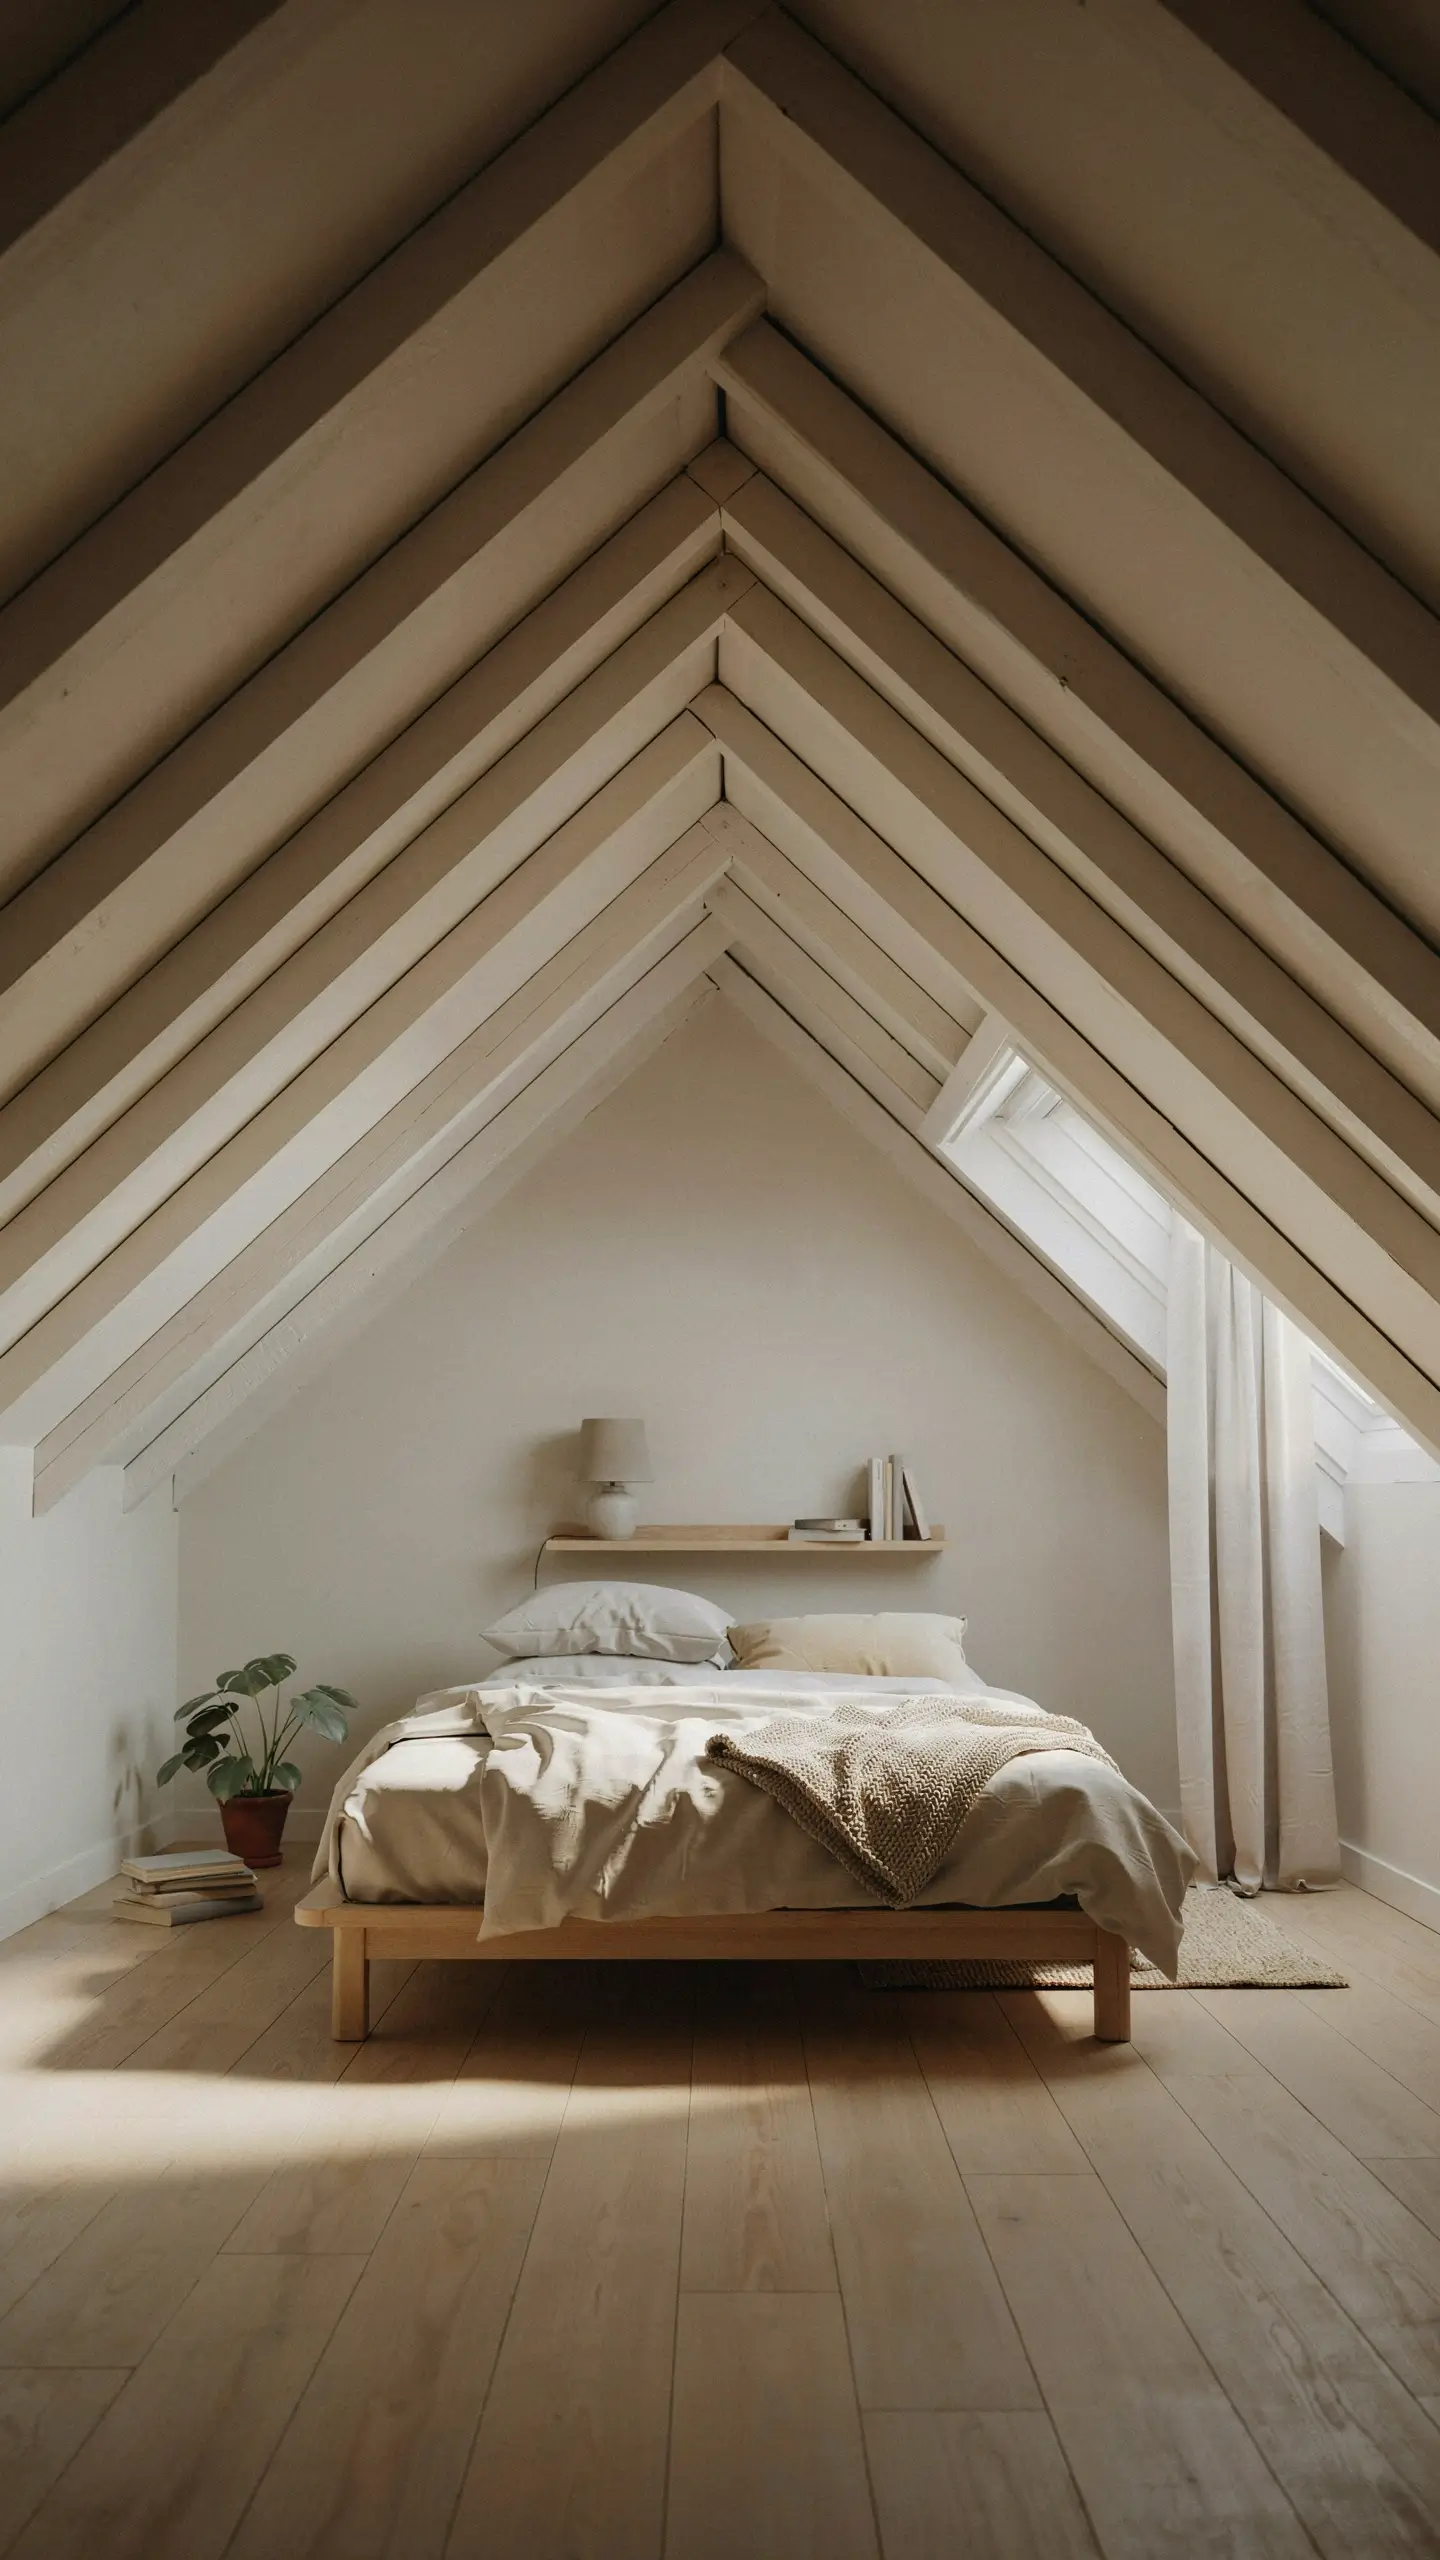
The biggest furniture decision in a low ceiling attic bedroom is the bed, and the answer is almost always to go lower than you think you need to.
A Japanese-style floor bed or a simple platform frame without a box spring is your best friend in this room. Look for bed frames with a total height, including slats but not the mattress, of about 4 to 6 inches off the floor. When you add a 10-inch mattress, your sleeping surface sits around 14 to 16 inches high. In a room with a 5-foot ceiling at the center, that gives you roughly 44 inches of sitting clearance, which is workable for most adults.
Skip the headboard entirely or choose a very low, flat one that lies flush with the wall. A wall-mounted shelf in place of a headboard, sitting about 28 to 30 inches off the floor, gives you a surface for a lamp, a glass of water, and a book without eating into any ceiling clearance.
The visual effect of a low bed in a sloped-ceiling room is actually stunning. It looks grounded, deliberate, and almost meditative.
4. Replace Table Lamps and Pendants with Wall Sconces
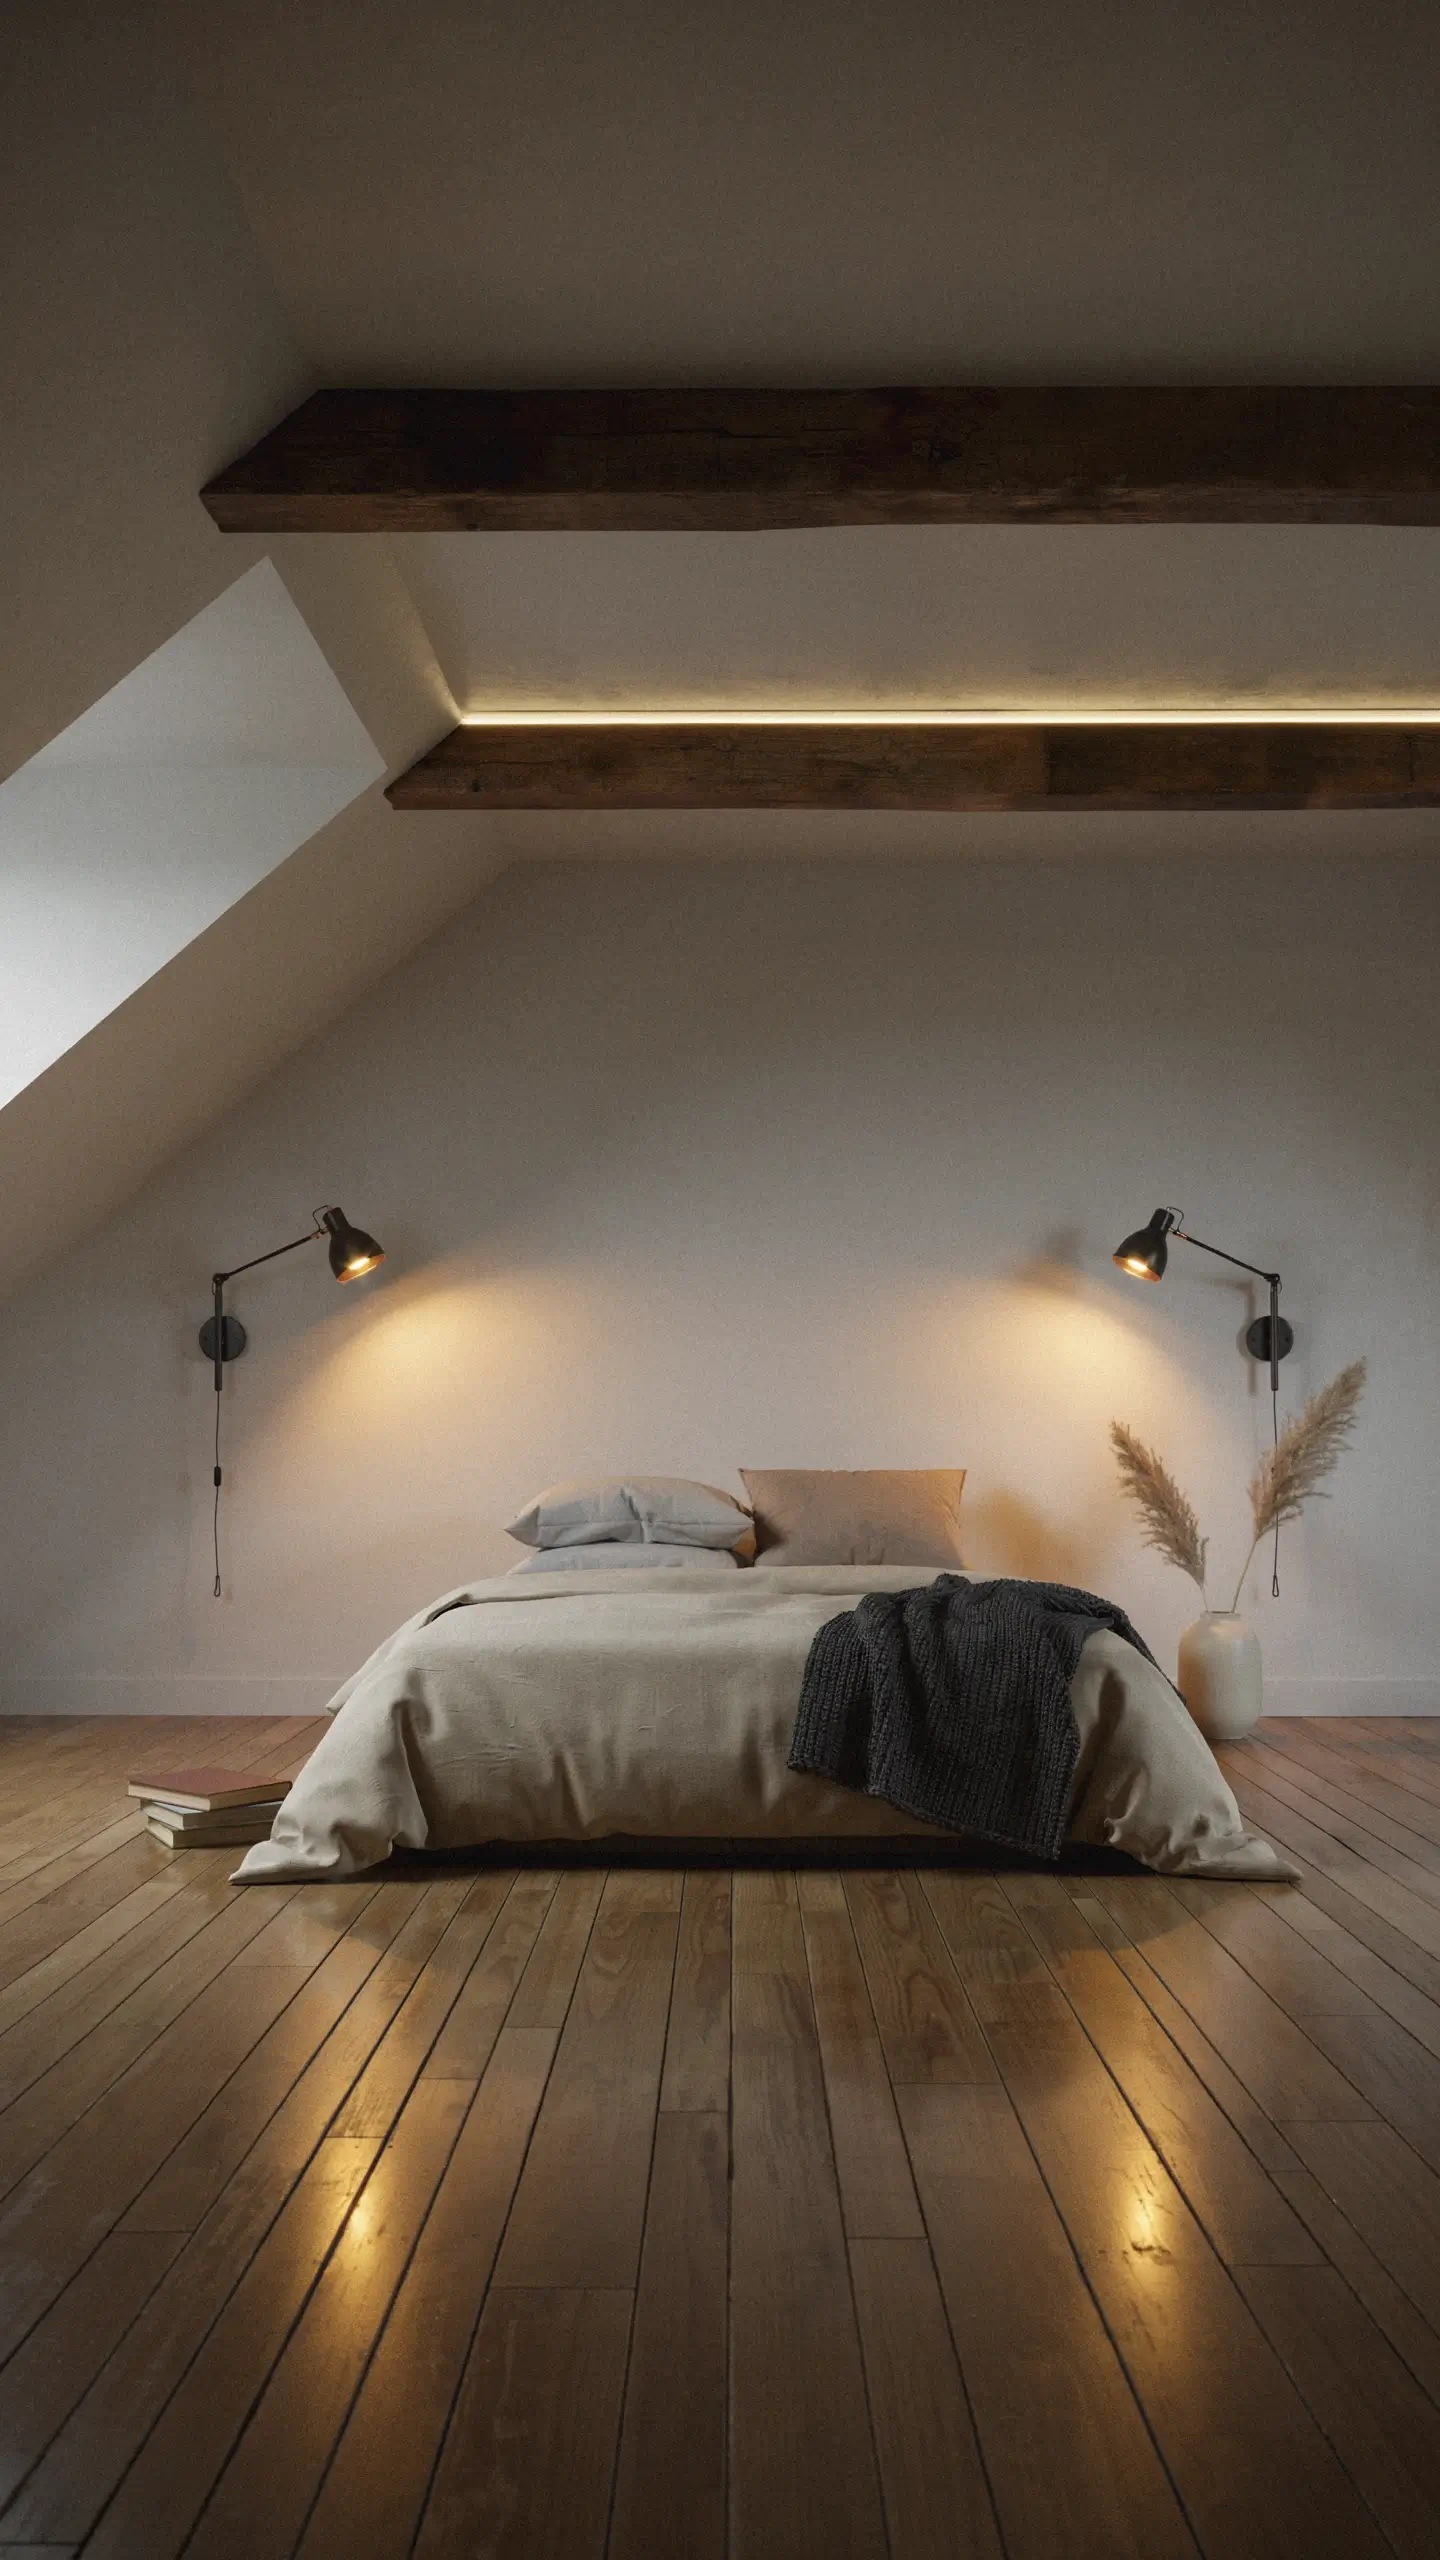
This is one of the most practical changes you can make in a low ceiling attic room, and most people figure it out only after bumping into a pendant light once or twice.
Pendant lights, ceiling fans, and even tall floor lamps eat headroom and cast harsh light straight down onto people’s heads. Instead, install adjustable wall sconces at about eye level when seated. They direct light sideways across the room, create mood without glare, and free up your floor space completely.
LED strip lighting tucked behind a ceiling beam or along the lower edge of a sloped wall adds a soft ambient glow that feels intentional, not improvised. Plug-in sconces are a great option for renters since they require no wiring. Brass, matte black, and brushed nickel all look beautiful against painted sloped walls.
5. Build a Reading Nook Under the Slope
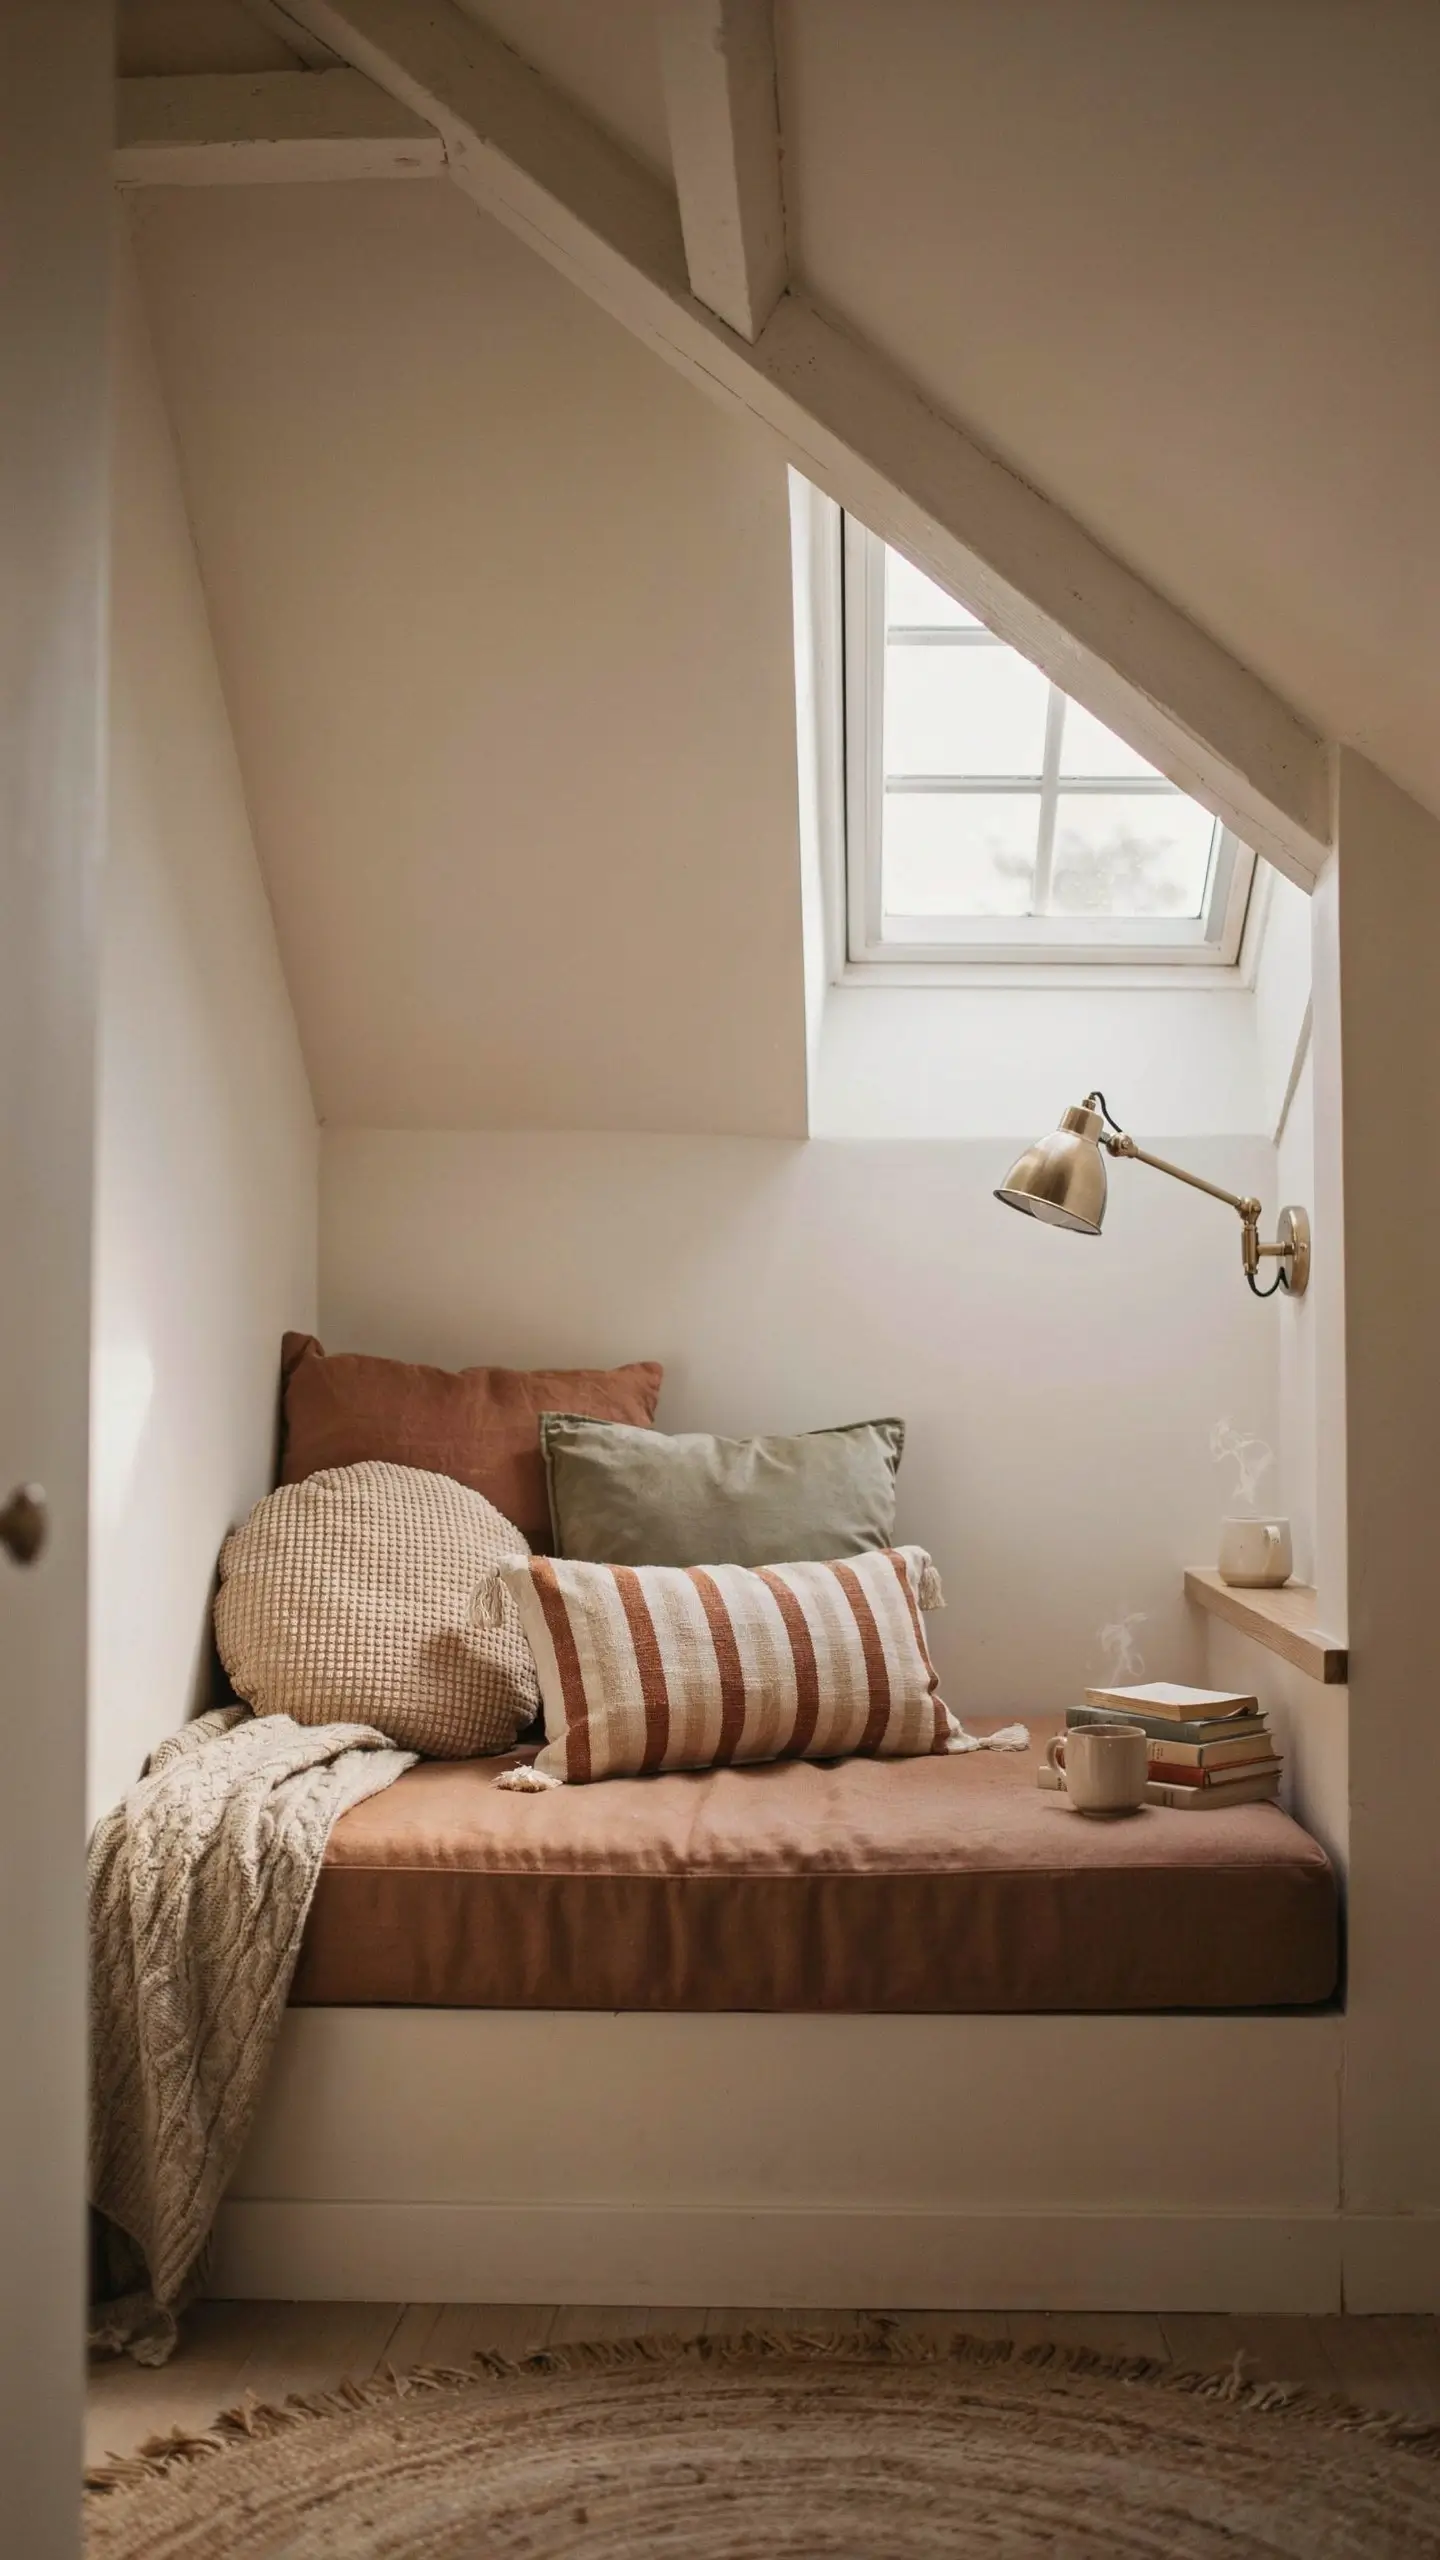
The lowest, tightest part of an attic room is genuinely the best place in the house for a reading nook, and this idea works for adults and kids alike.
Tuck a daybed, a low upholstered bench with a cushion, or even a custom-built bench into the area where the ceiling is lowest. Add a few soft pillows, a small wall-mounted lamp at elbow height, and a low shelf nearby for books. You do not need to stand up in a reading nook. You only need to curl up in it.
If there is a small dormer window nearby, all the better. Position the reading nook directly under it so you get natural light from above while sitting, which feels magical and looks gorgeous in photos.
6. Use Mirrors Horizontally, Not Vertically
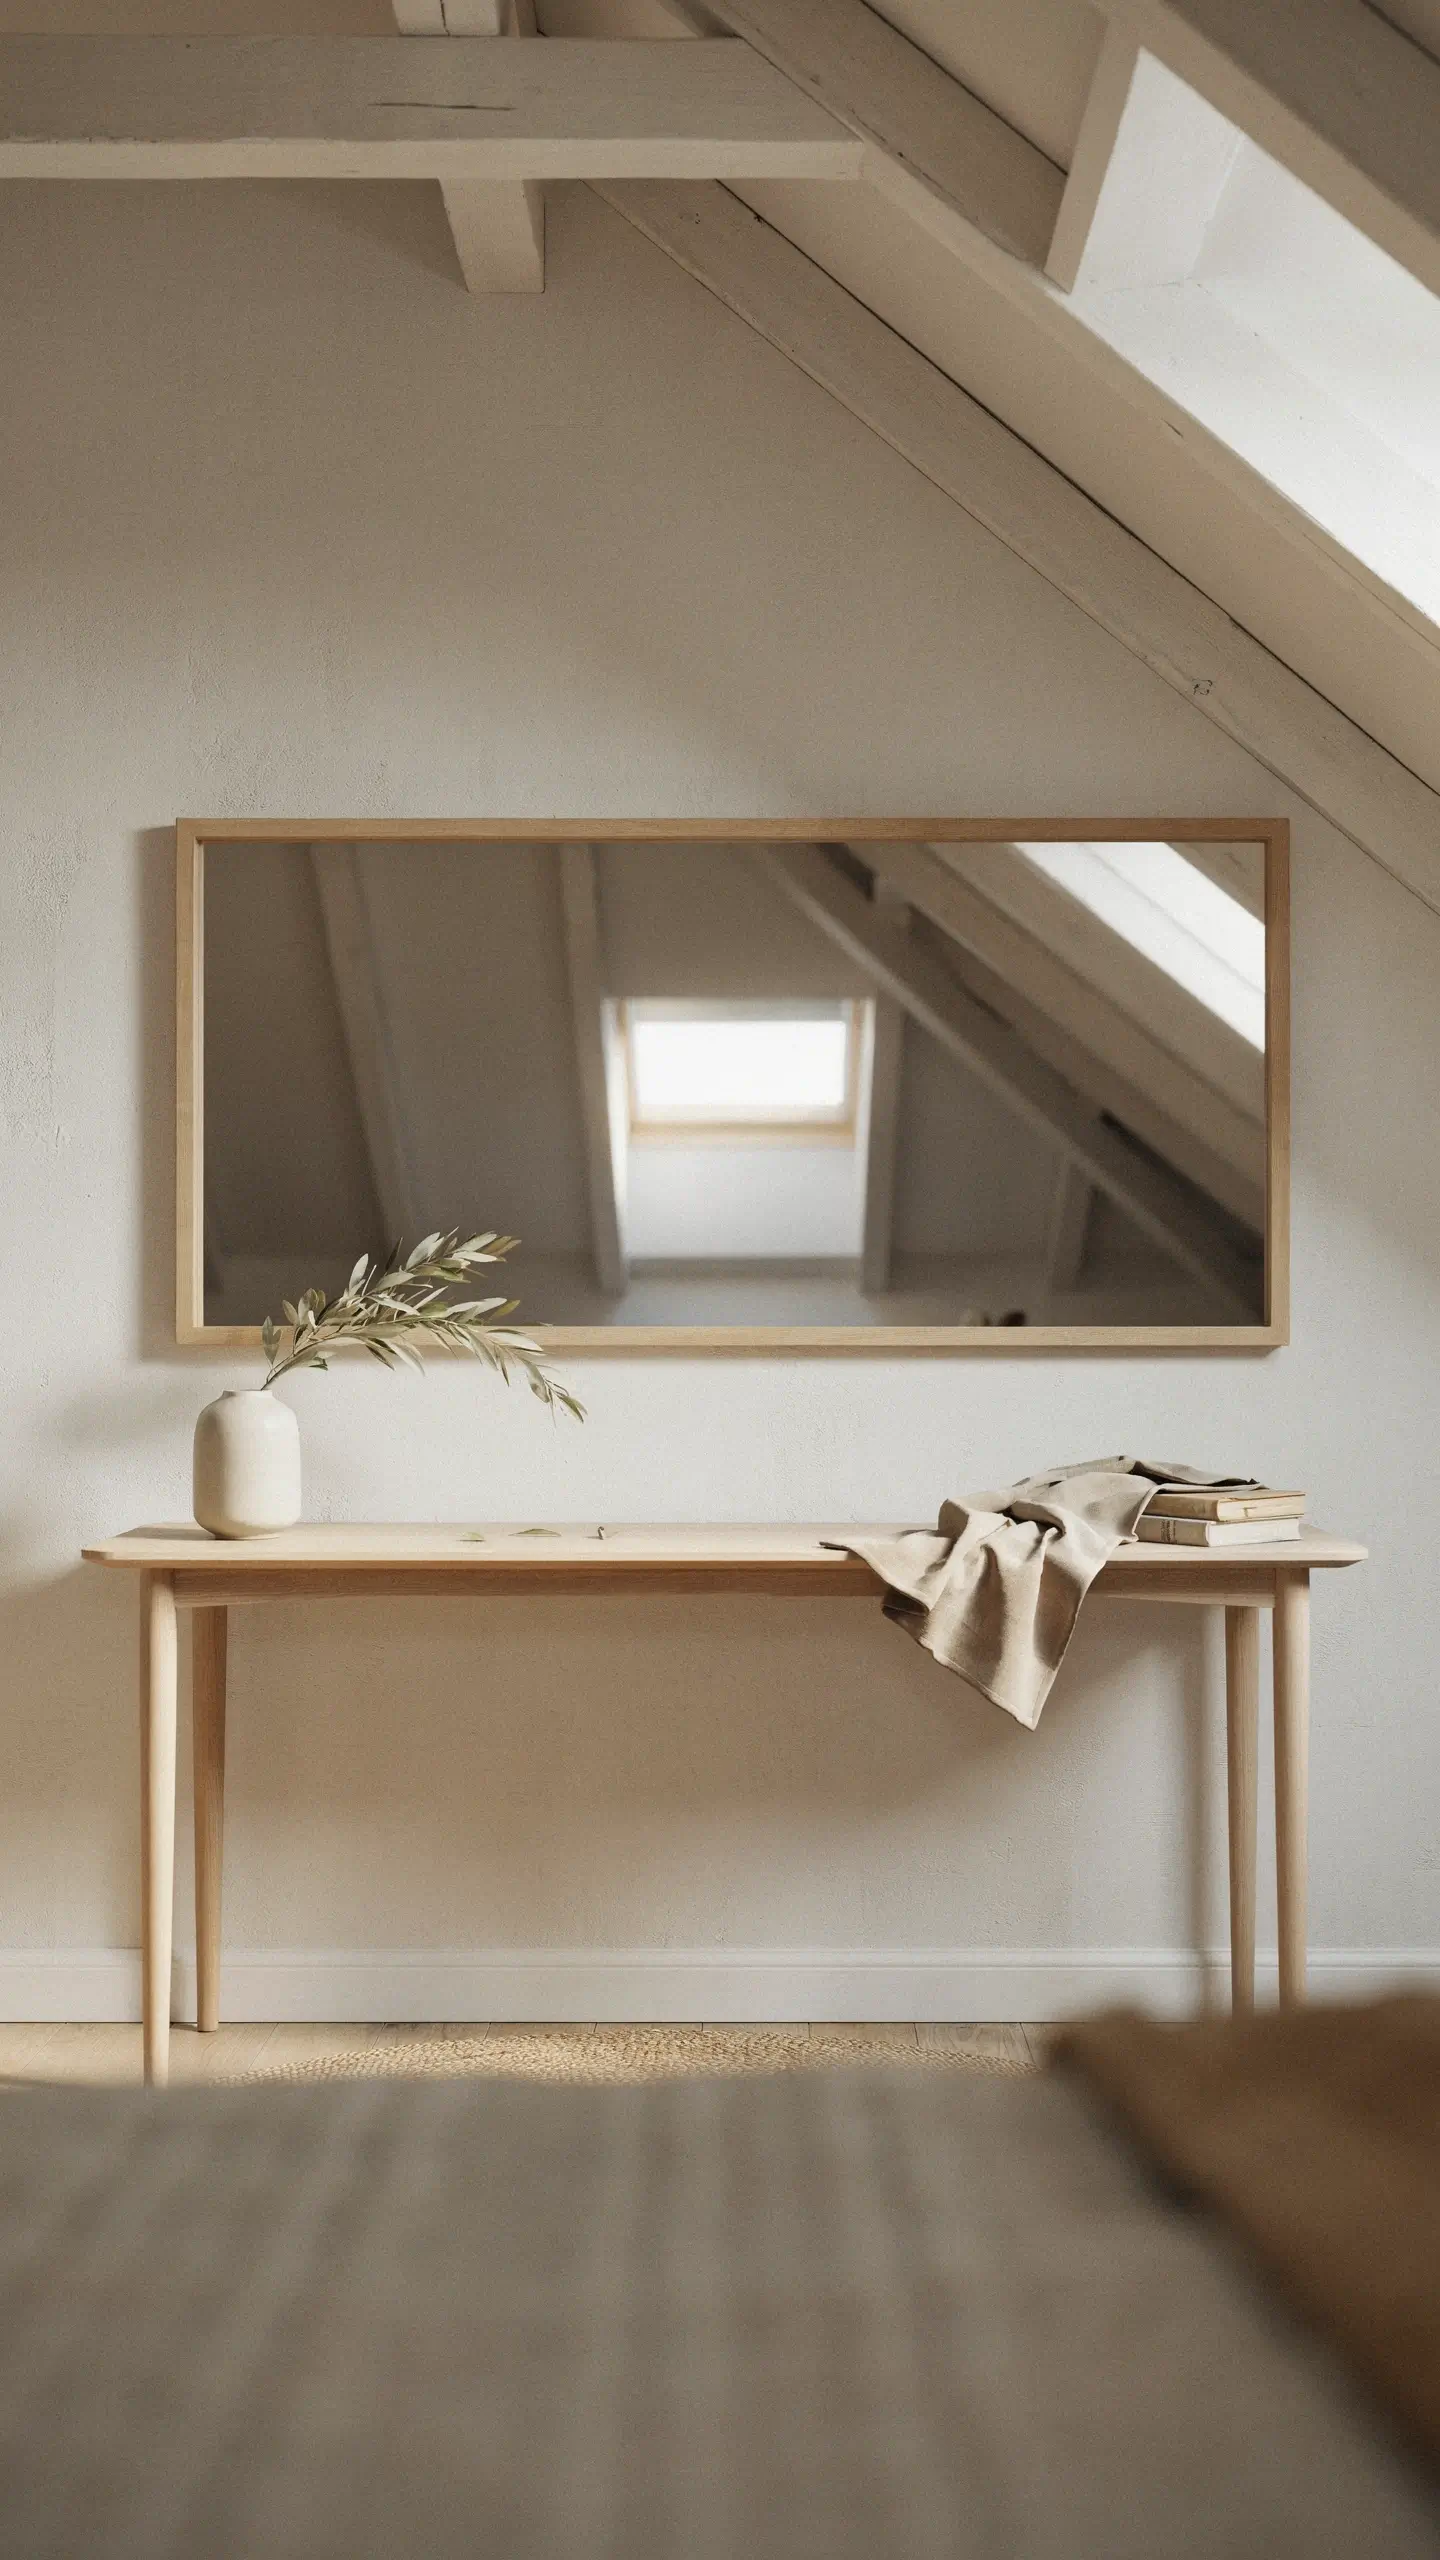
Mirrors help attic rooms feel larger, but placement matters more than size.
A tall vertical mirror leans into the ceiling-is-low problem and makes you notice the height more. A wide horizontal mirror, placed along a wall or on a low dresser, bounces light across the room and makes it feel wider instead. A collection of smaller mirrors grouped low on a wall, below the slope, can have the same effect and feels more playful.
One mirror positioned to face a dormer window or skylight will multiply natural light through the whole room. This simple trick costs almost nothing and makes a genuinely noticeable difference.
7. Layer the Floor with a Big Soft Rug
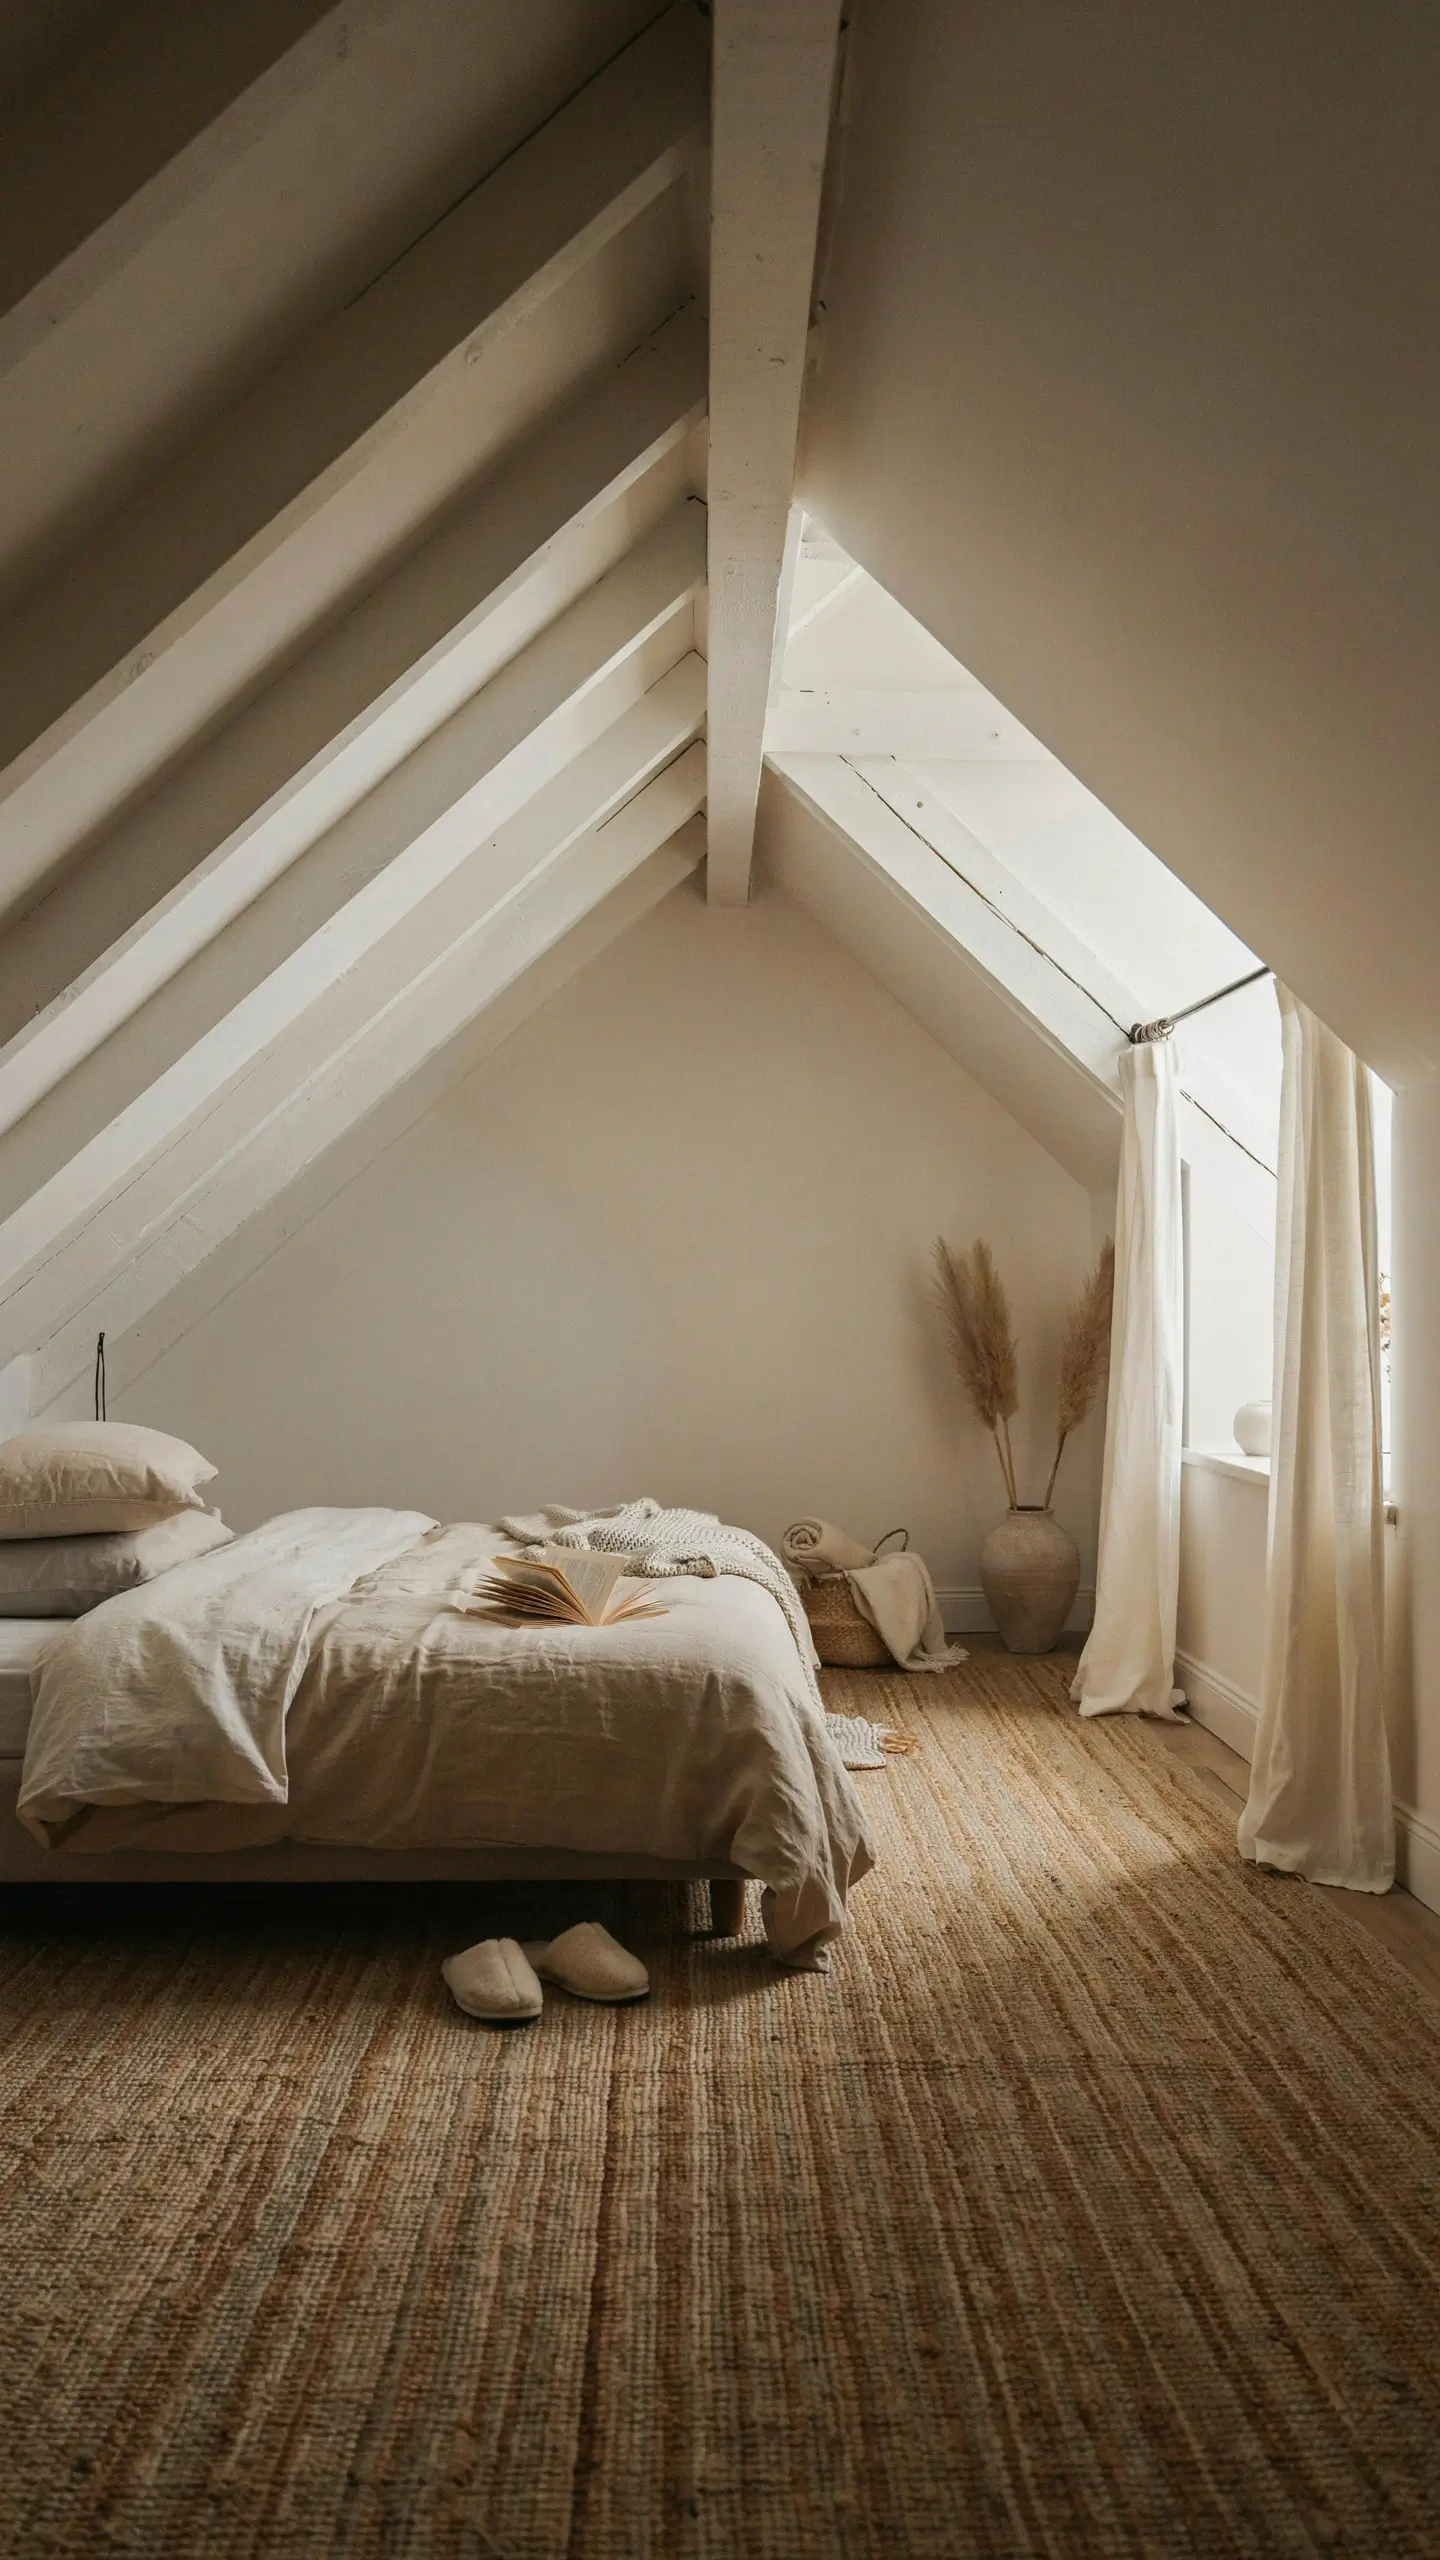
In any small room, a rug that is too small makes the space feel chopped up. In a low ceiling attic room, a generously sized rug does something even more important: it draws the eye downward and creates a feeling of horizontal expansiveness that counters the visual compression of the low ceiling above.
Go for a rug that covers most of the usable floor area. Natural fibers like jute and sisal look great with the raw architecture of an attic room. Wool rugs in warm neutrals or muted earthy tones feel cozy and luxurious. If the room is for a child, a washable cotton rug in an interesting pattern adds energy without visual clutter.
Lay the rug first before arranging any furniture. It anchors the whole room and makes everything else fall into place more easily.
8. Try a Japanese or Japandi-Inspired Approach
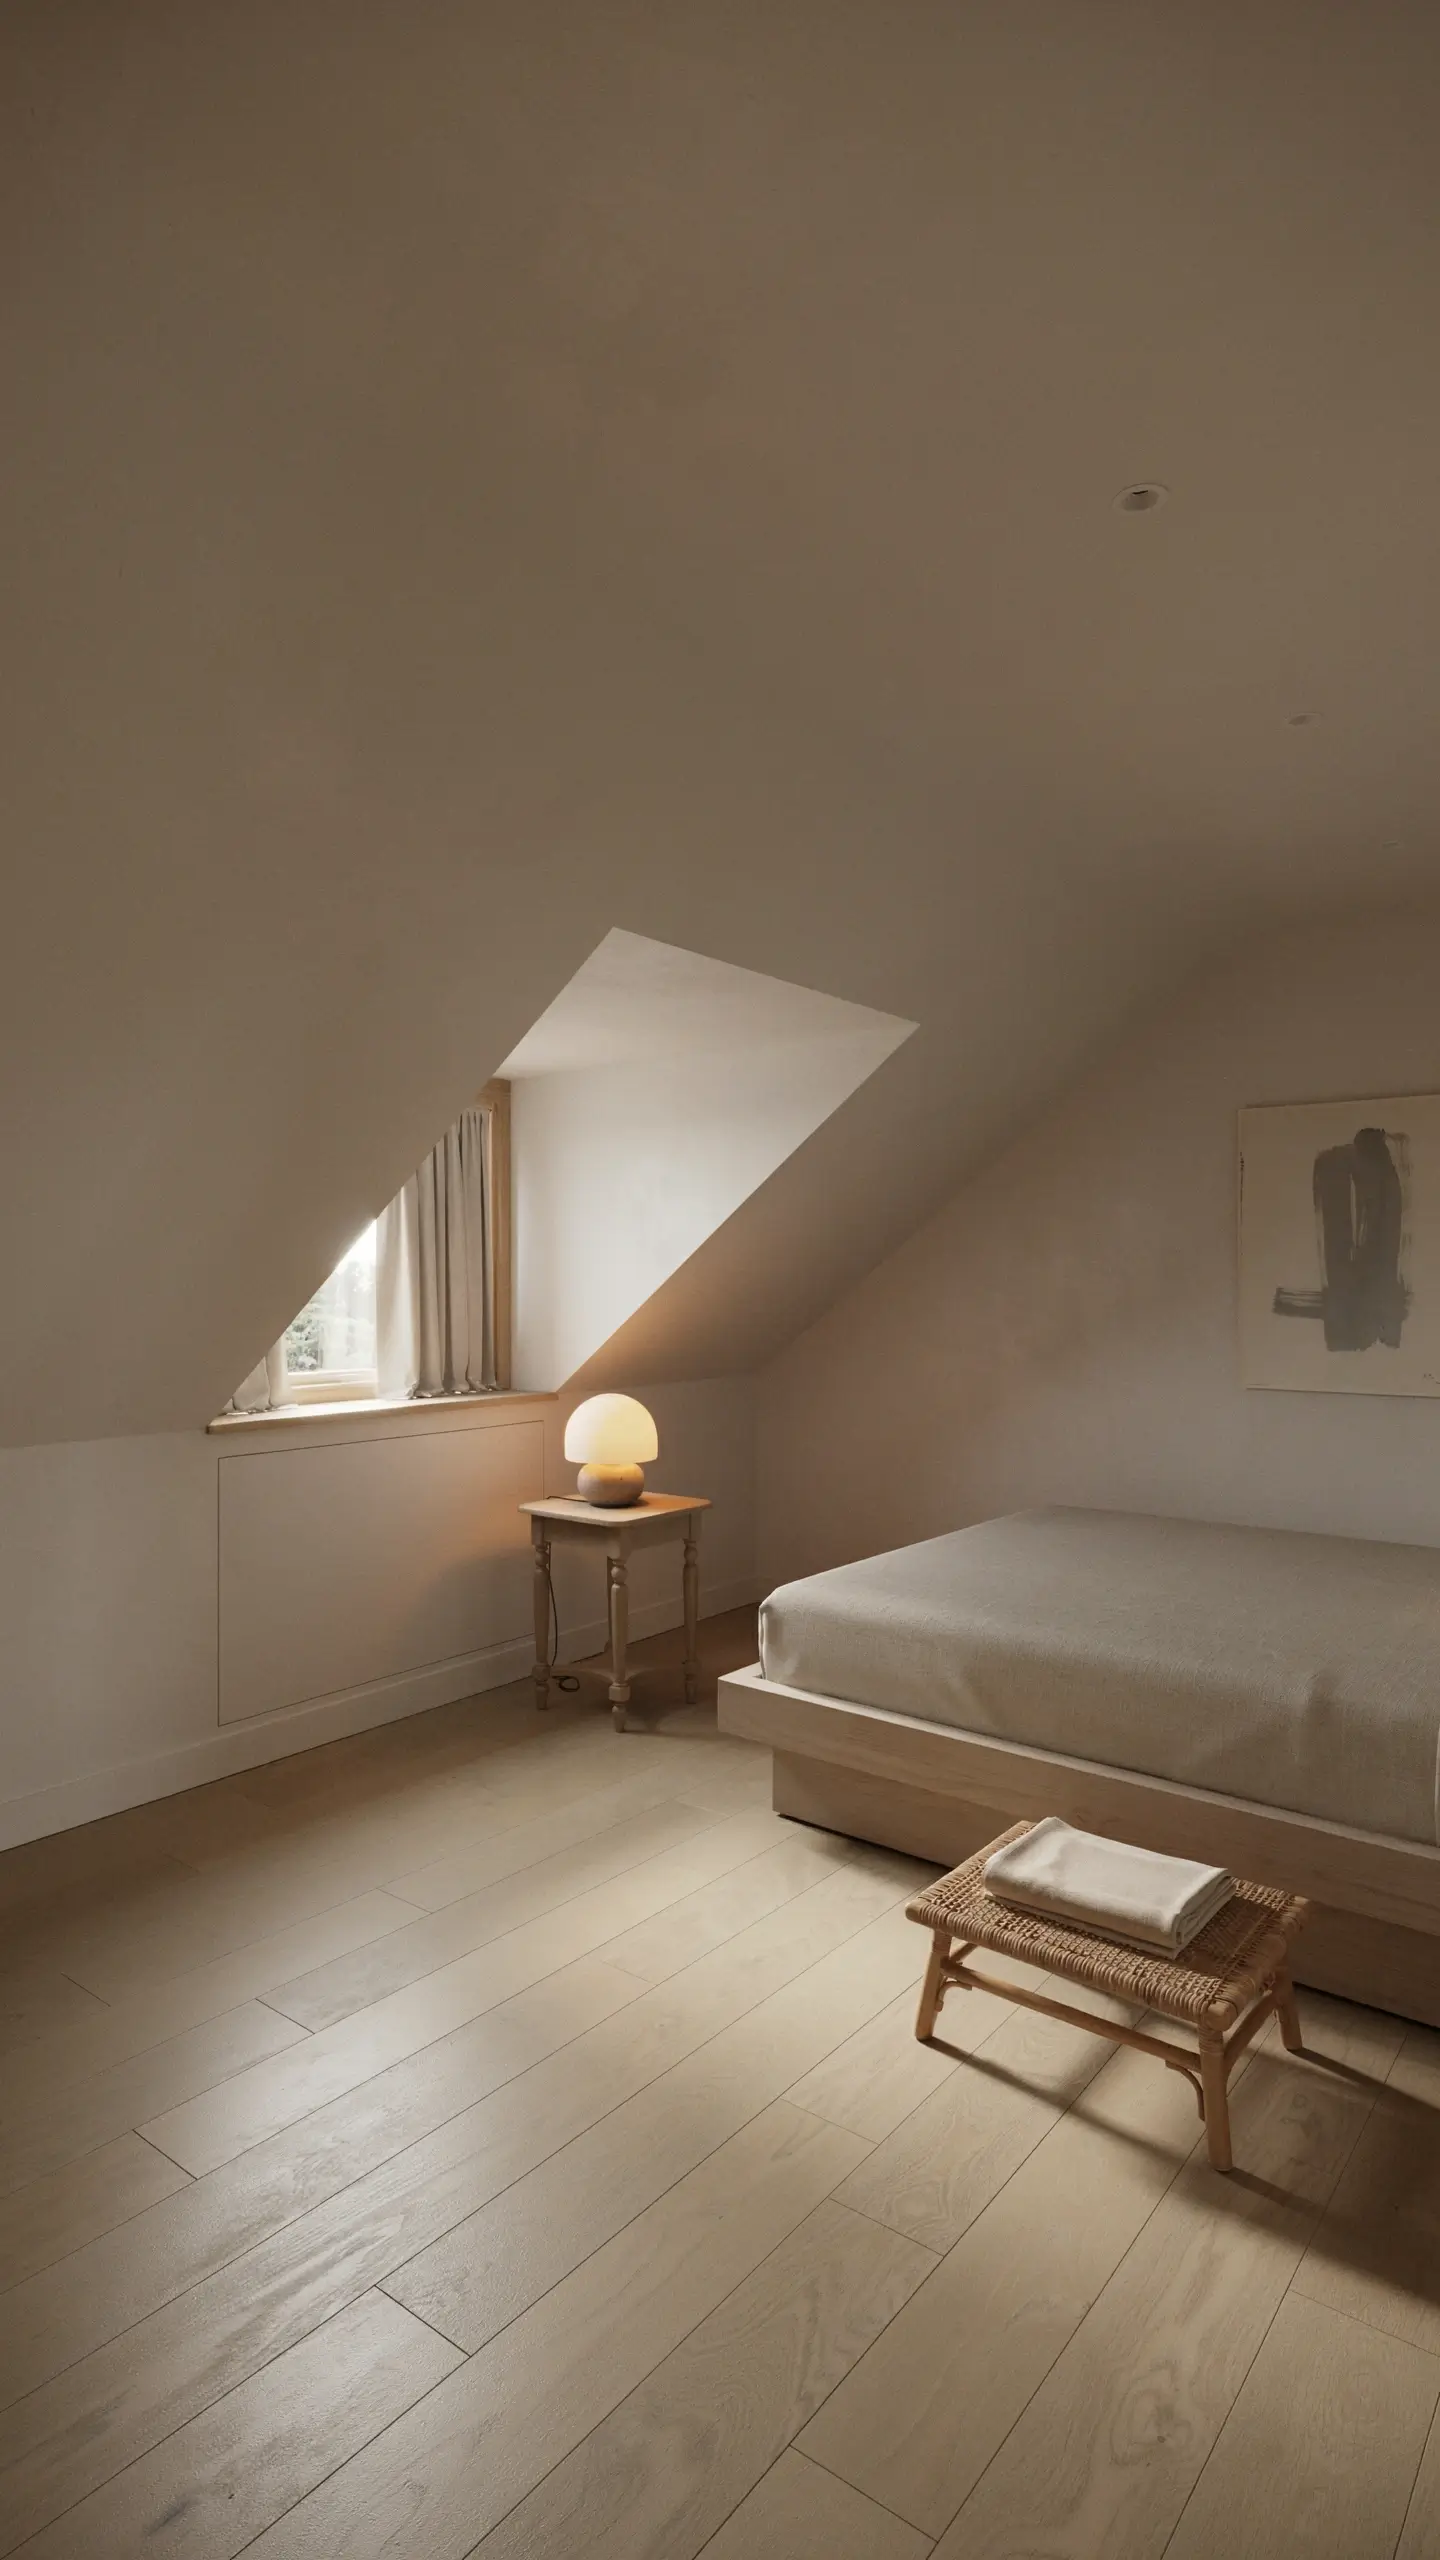
Low-slung, minimal, considered. Japandi style was practically designed for attic rooms with low ceilings, and it is one of the most Pinterest-worthy directions you can take a small attic space.
Think a floor-level platform bed in pale oak or walnut, a low woven bench at the foot of the bed, a single piece of artwork low on the wall, and a small ceramic lamp on a low wooden nightstand. Nothing is tall. Everything has breathing room.
The palette tends toward warm whites, natural wood tones, soft blacks, and muted stone grays. Sheer linen curtains at a small dormer window add texture without heaviness. The philosophy behind Japandi, the idea that each object earns its place, is genuinely useful in a small attic room where every piece of furniture matters more than in a larger space.
9. Turn It Into the Best Kids’ Room in the House
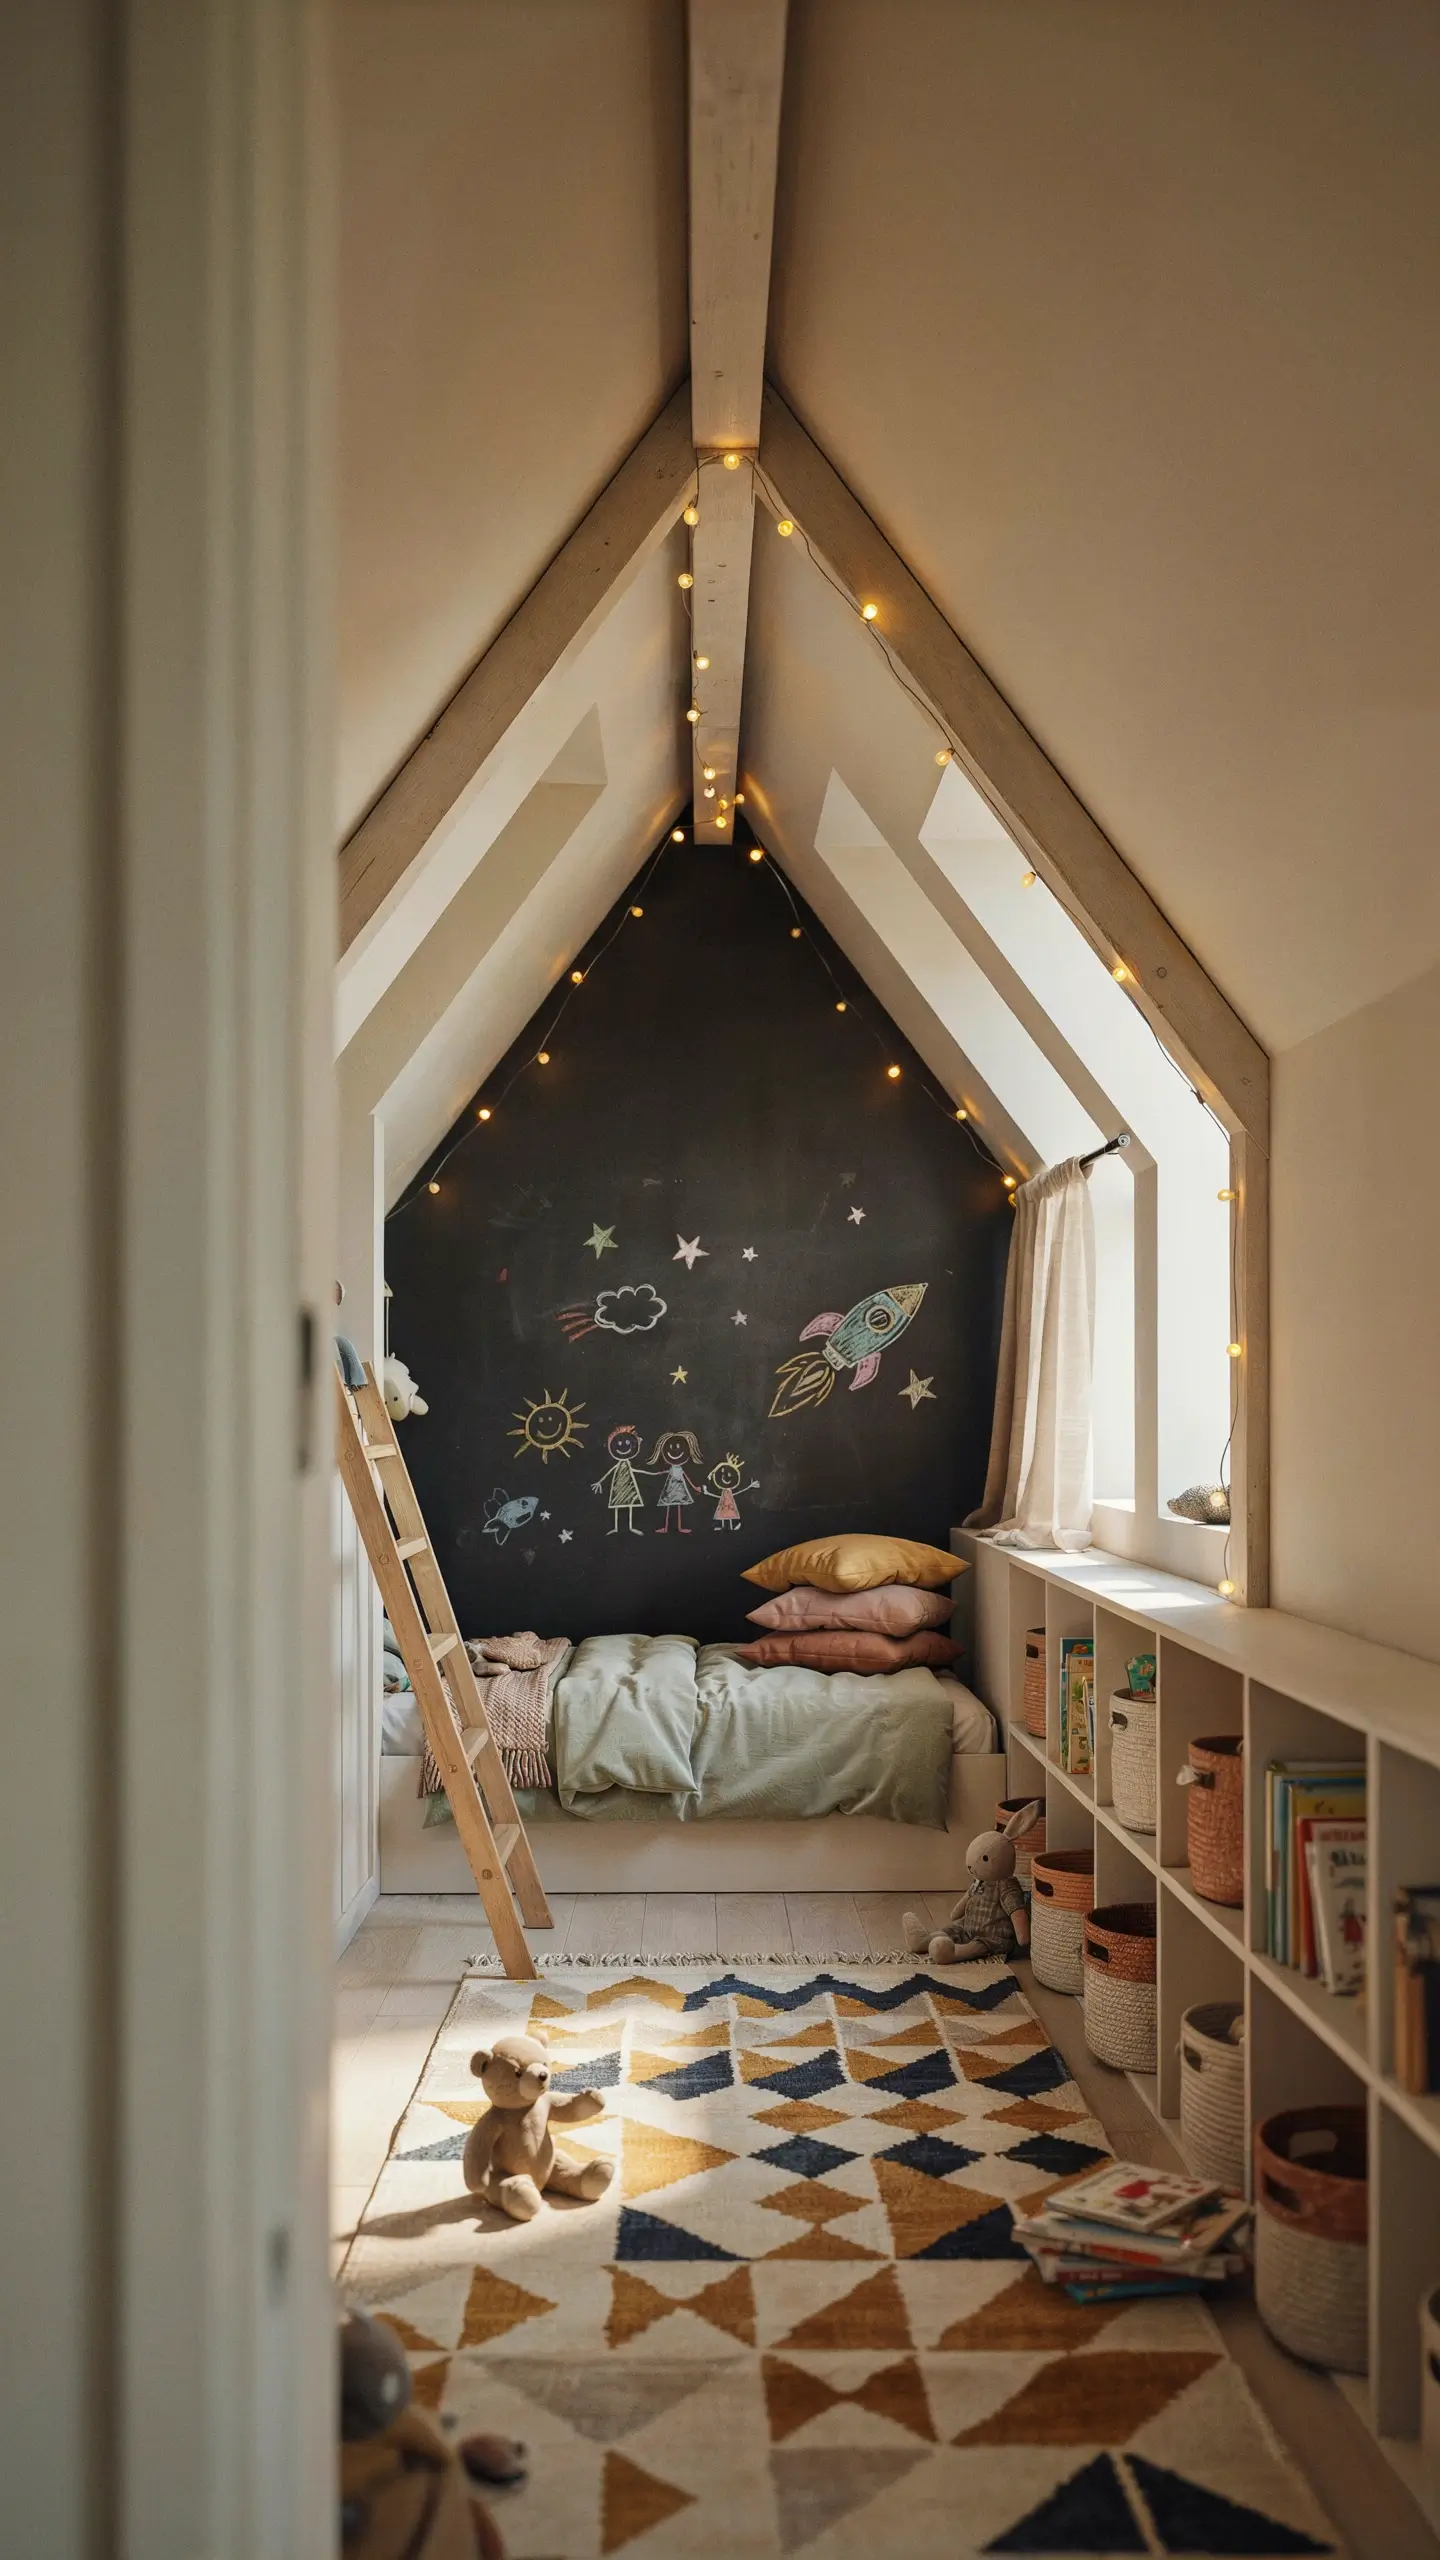
Children do not register low ceilings as a limitation. To them, a room with sloped ceilings and tucked-away corners is a genuine adventure, and this is a space worth leaning into fully.
A low platform bed or a built-in bunk against the longest wall works perfectly. Knee wall cubbies become toy storage, book bins, or dress-up stations. A small chalkboard painted directly onto one of the sloped walls lets kids draw without needing a standing surface. Fairy lights strung along the ceiling ridge make bedtime feel magical.
A kids’ room in a low ceiling attic space is often the coziest, most beloved room in the house. Parents walking in always feel a little envious.
10. Build Shelves That Follow the Slope
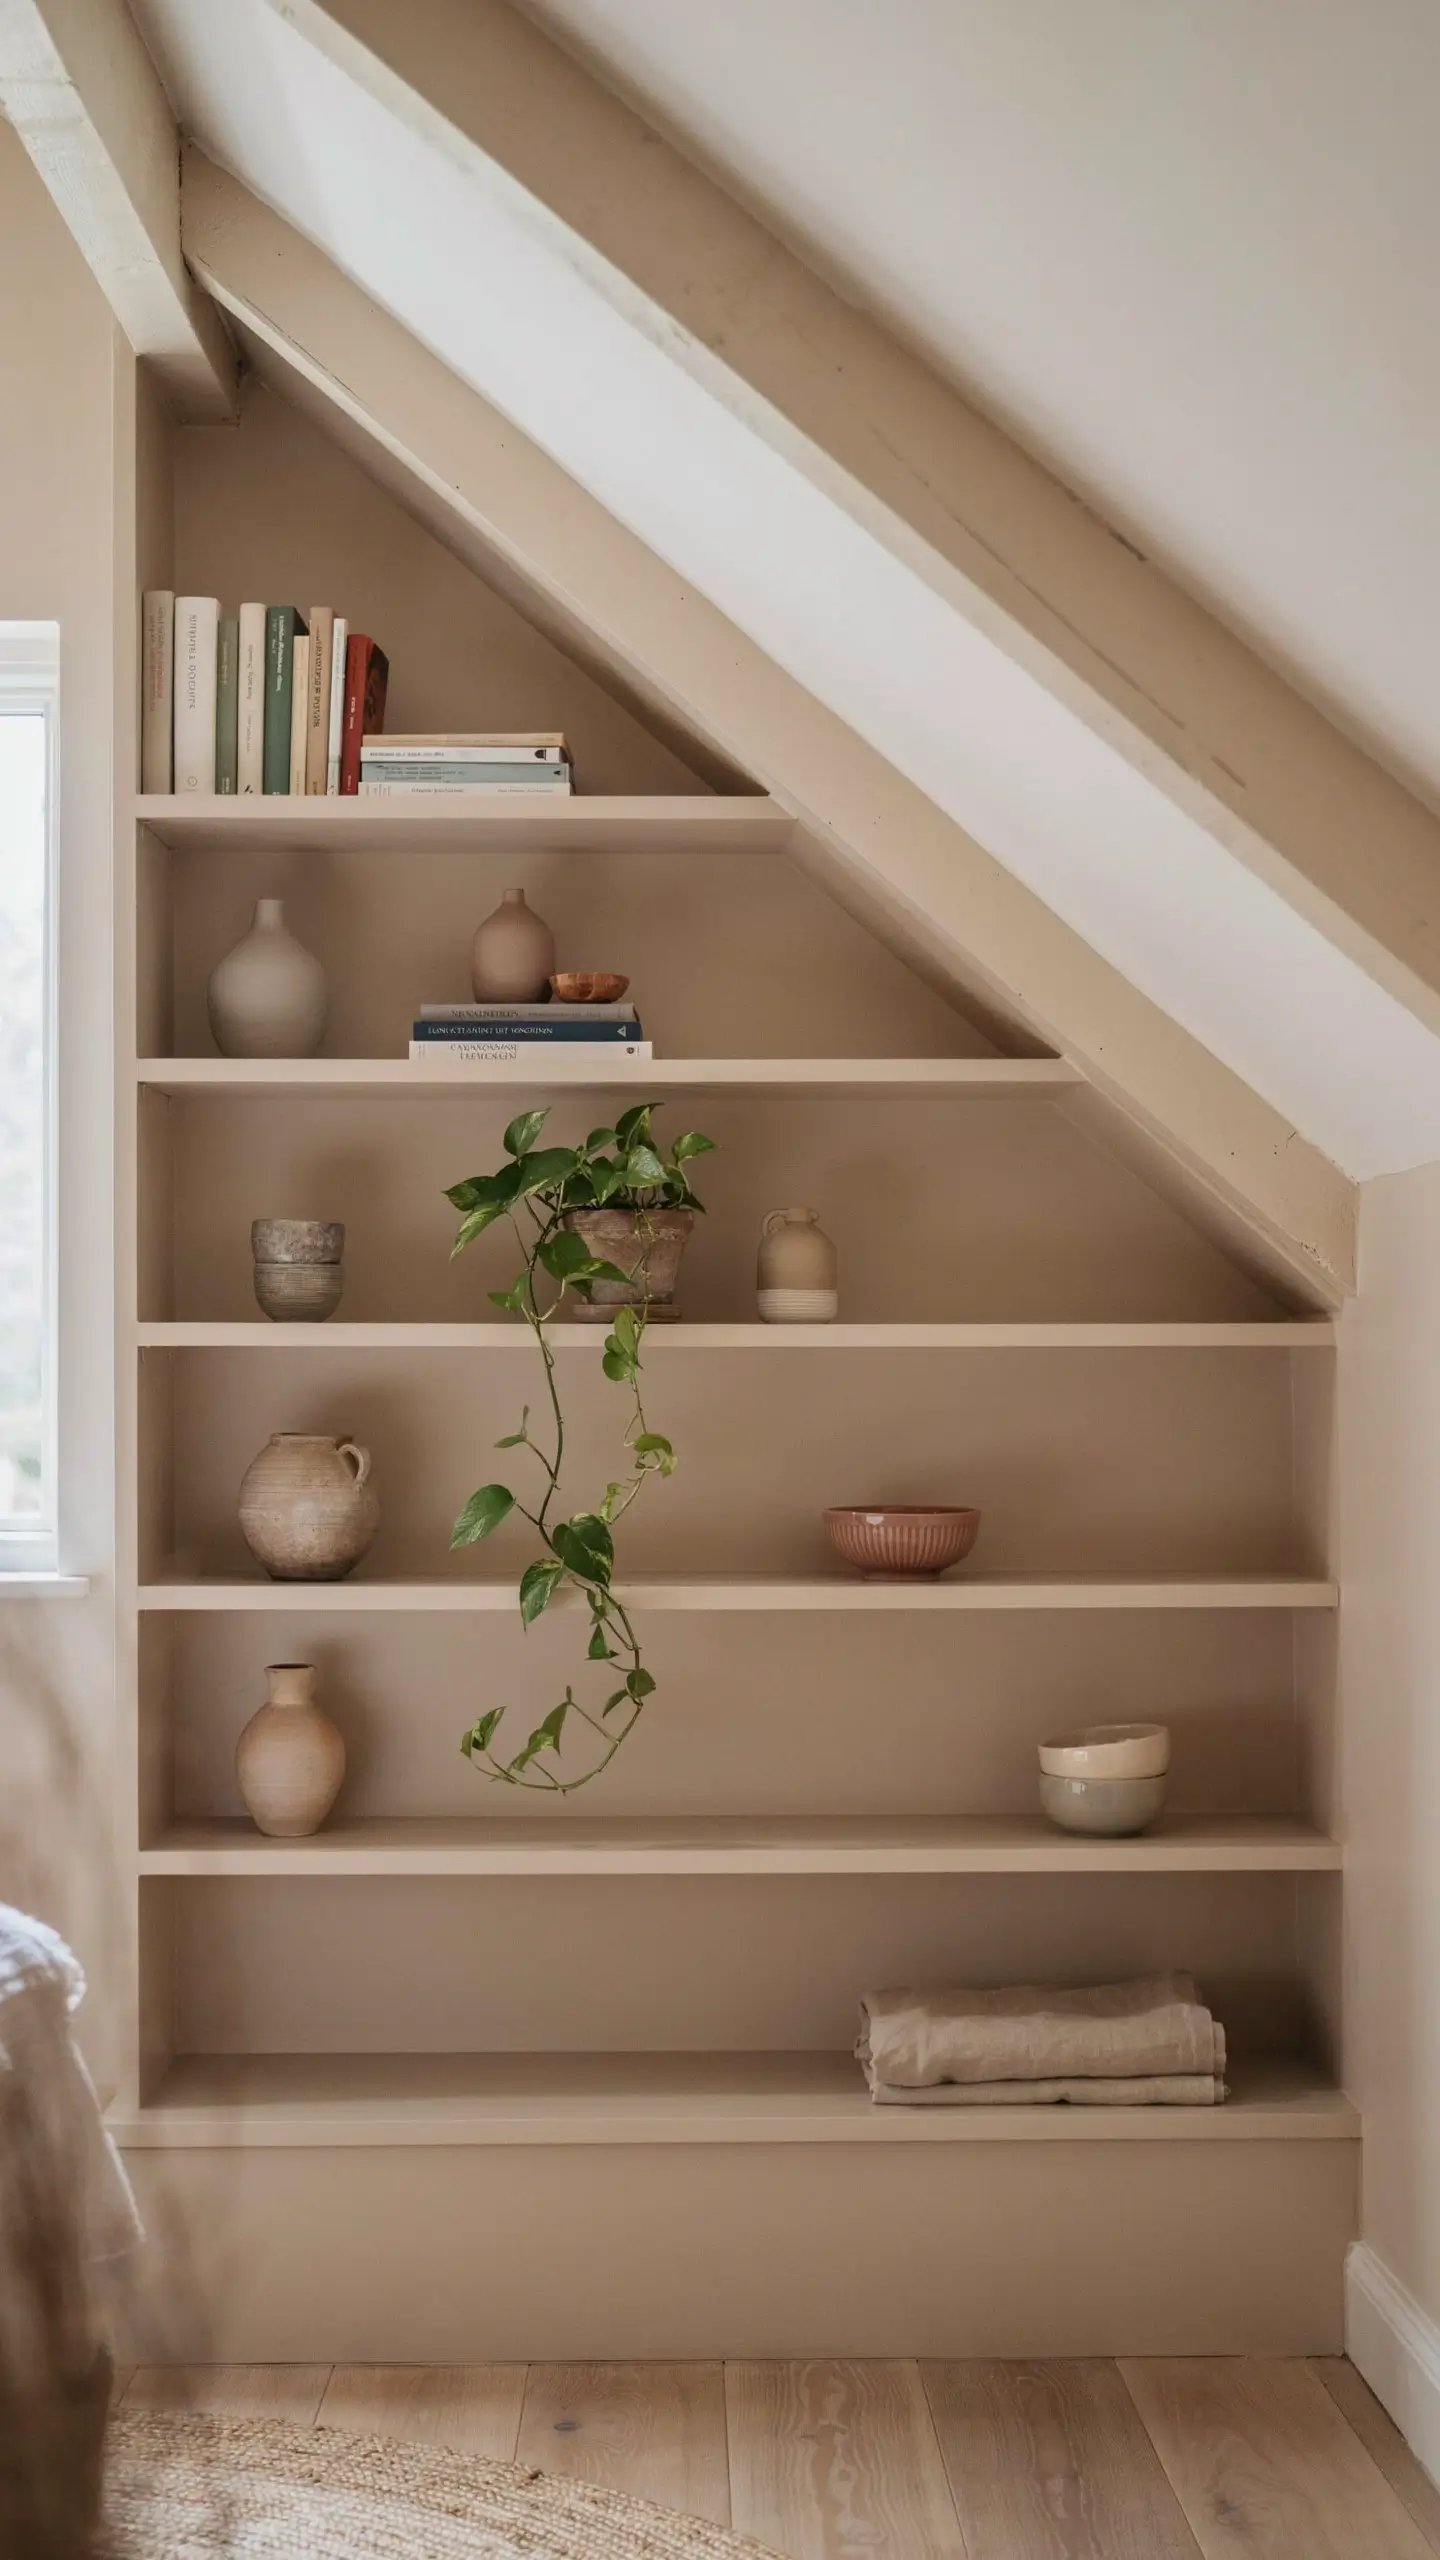
One of the more specific ideas that most competitors miss: step shelves that follow the angle of the slope rather than fighting it.
Instead of trying to fit standard bookshelves into a room where the ceiling angle makes them awkward, build shallow shelves that begin at their tallest point where the ceiling is highest and step down as the slope drops lower. The shelves become a design feature rather than an afterthought. They look custom. They use every inch of the wall. And they hold a surprising amount.
These work beautifully in a home office, a bedroom, a playroom, or a reading nook. You can DIY these with 1×10 pine boards and simple brackets or hire a carpenter for a built-in version that feels truly bespoke.
11. Add a Skylight If You Can
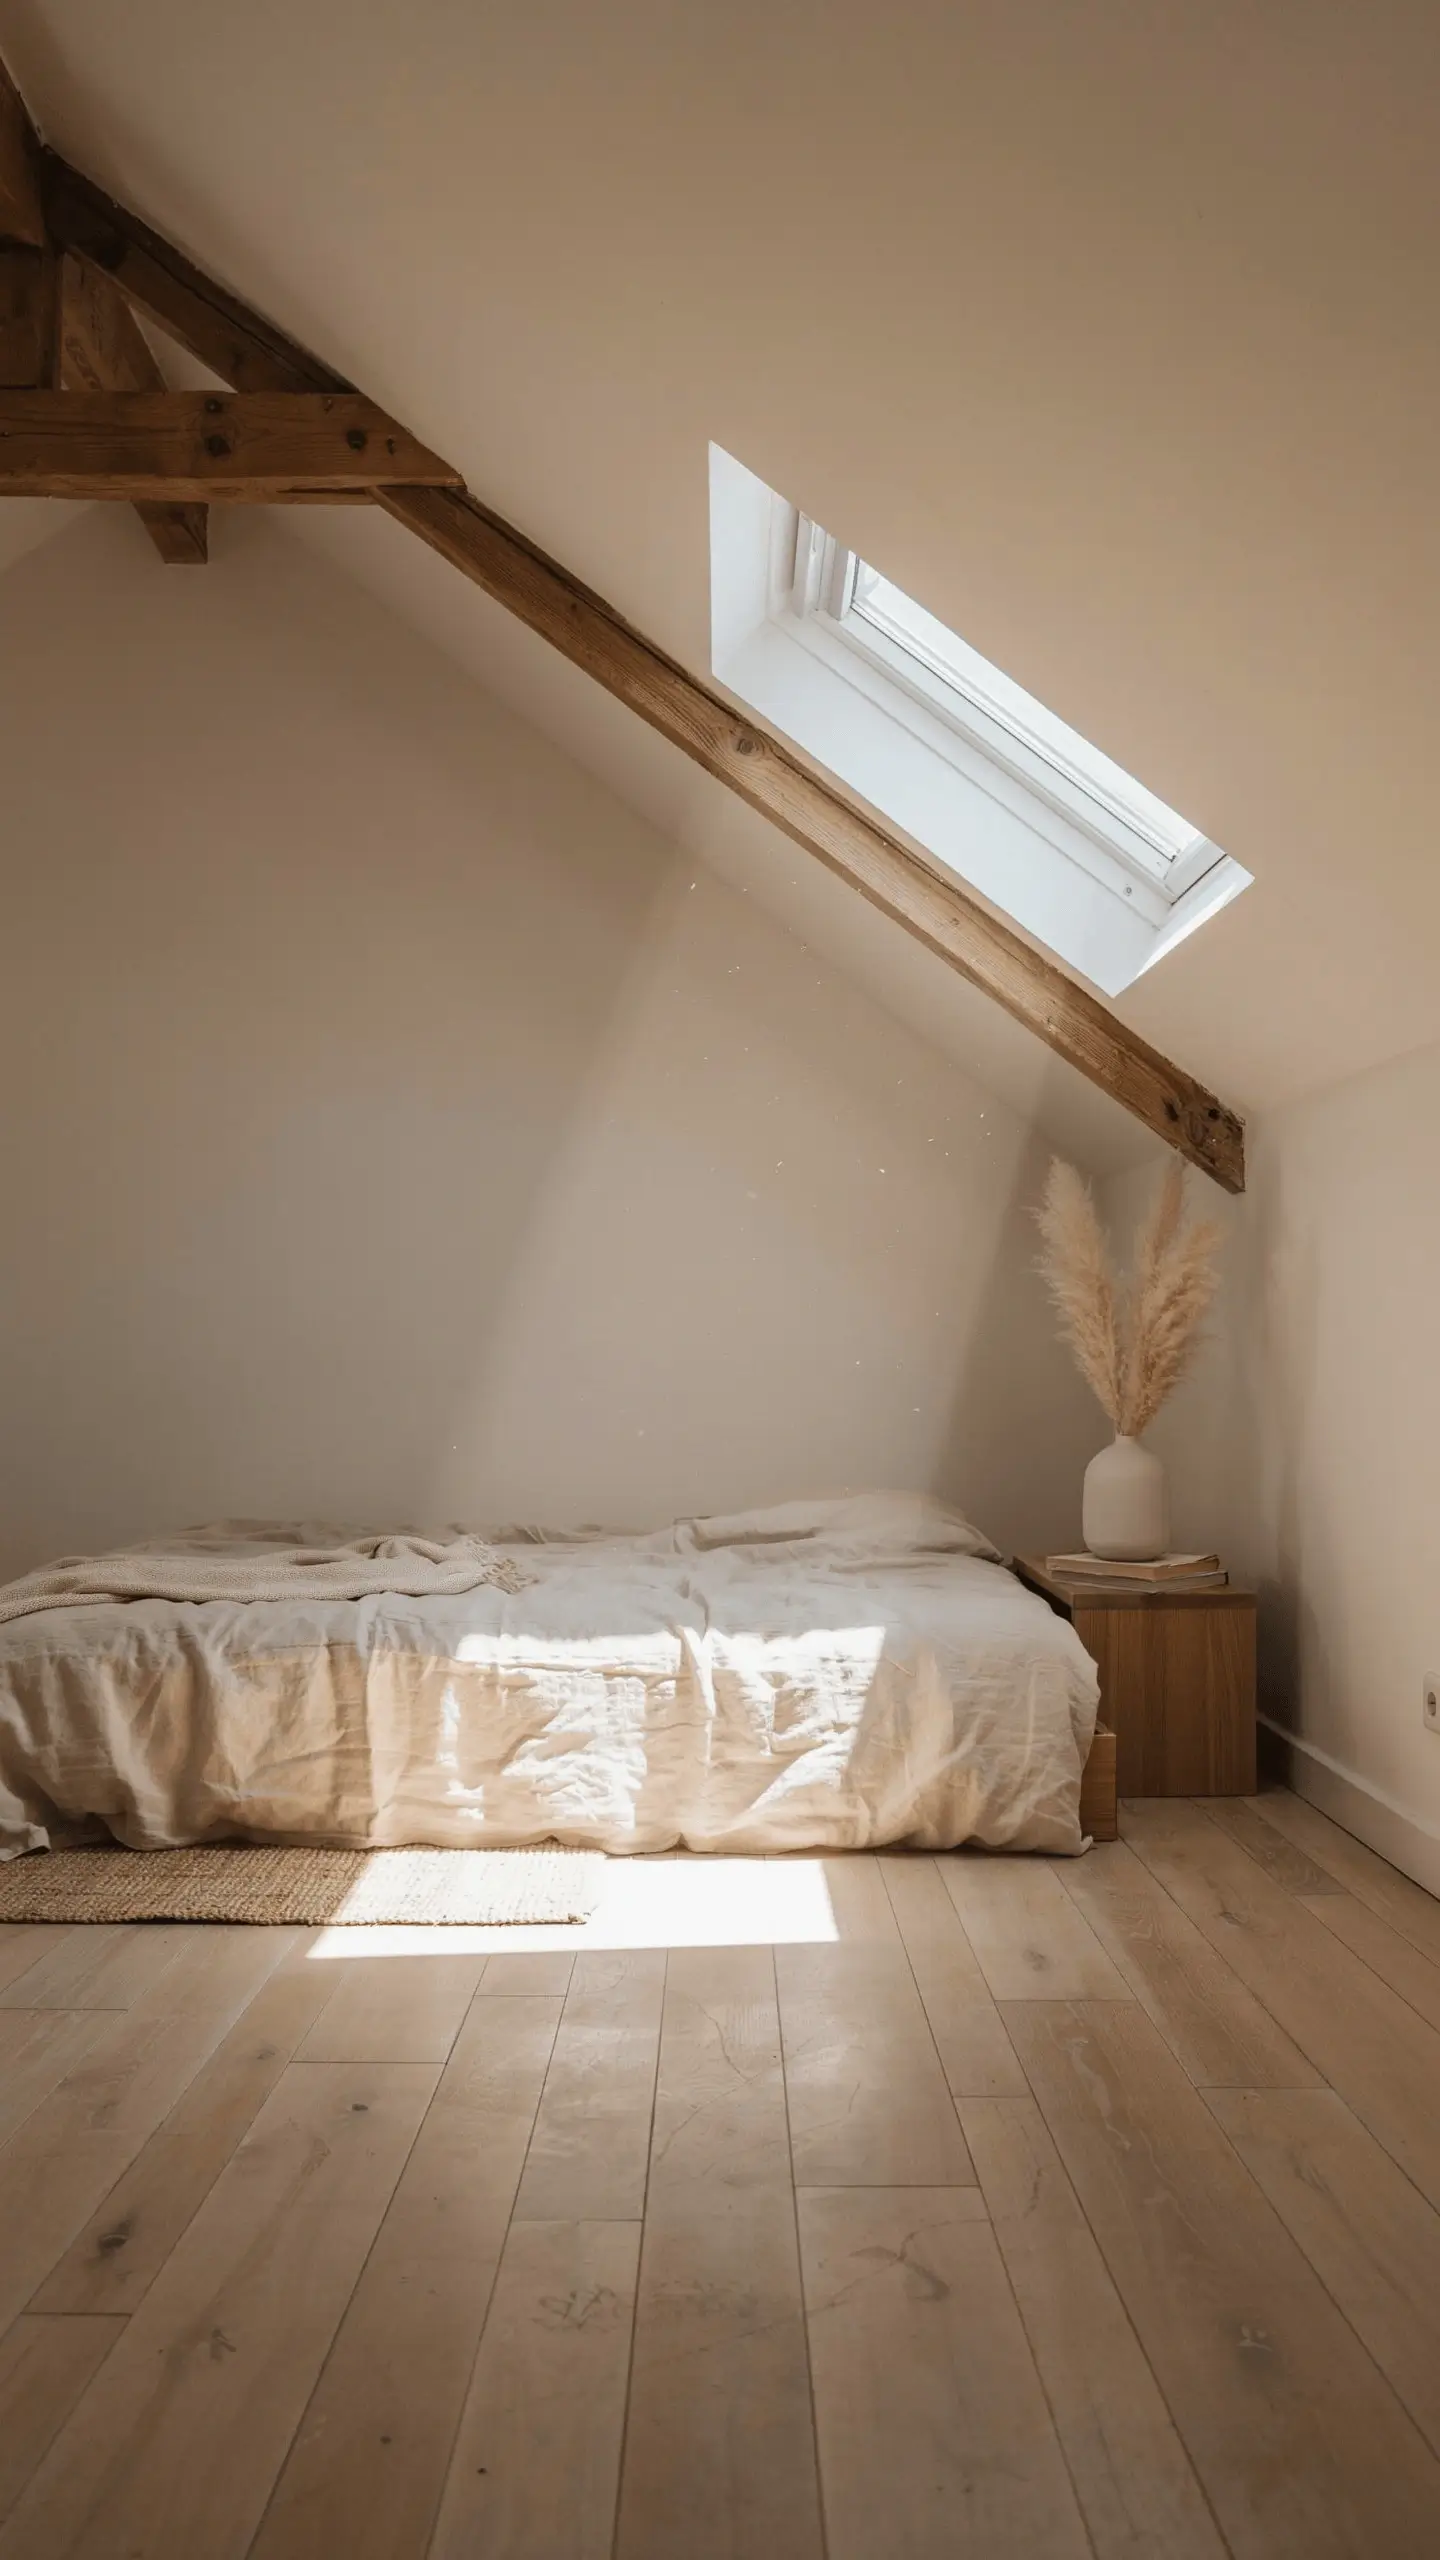
Dark attic rooms feel claustrophobic in a way that low-ceilinged bright ones simply do not. If you have the budget and the structural opportunity, a single roof window or skylight transforms a low ceiling small attic room completely.
A Velux-style roof window lets in roughly three times as much light as a vertical wall window of the same size, because light comes from directly above rather than at an angle. Even a small 24×24-inch skylight changes the quality of the air in the room.
If a full skylight is not possible, a solar tube is a much more affordable option. Solar tubes are small, tubular skylights about 10 inches in diameter that channel daylight from the roof down through a reflective tube and into the room through a ceiling diffuser. They cost a fraction of a full skylight installation and can be fitted in a single day without major structural work.
12. Create a Dedicated Work-from-Home Corner
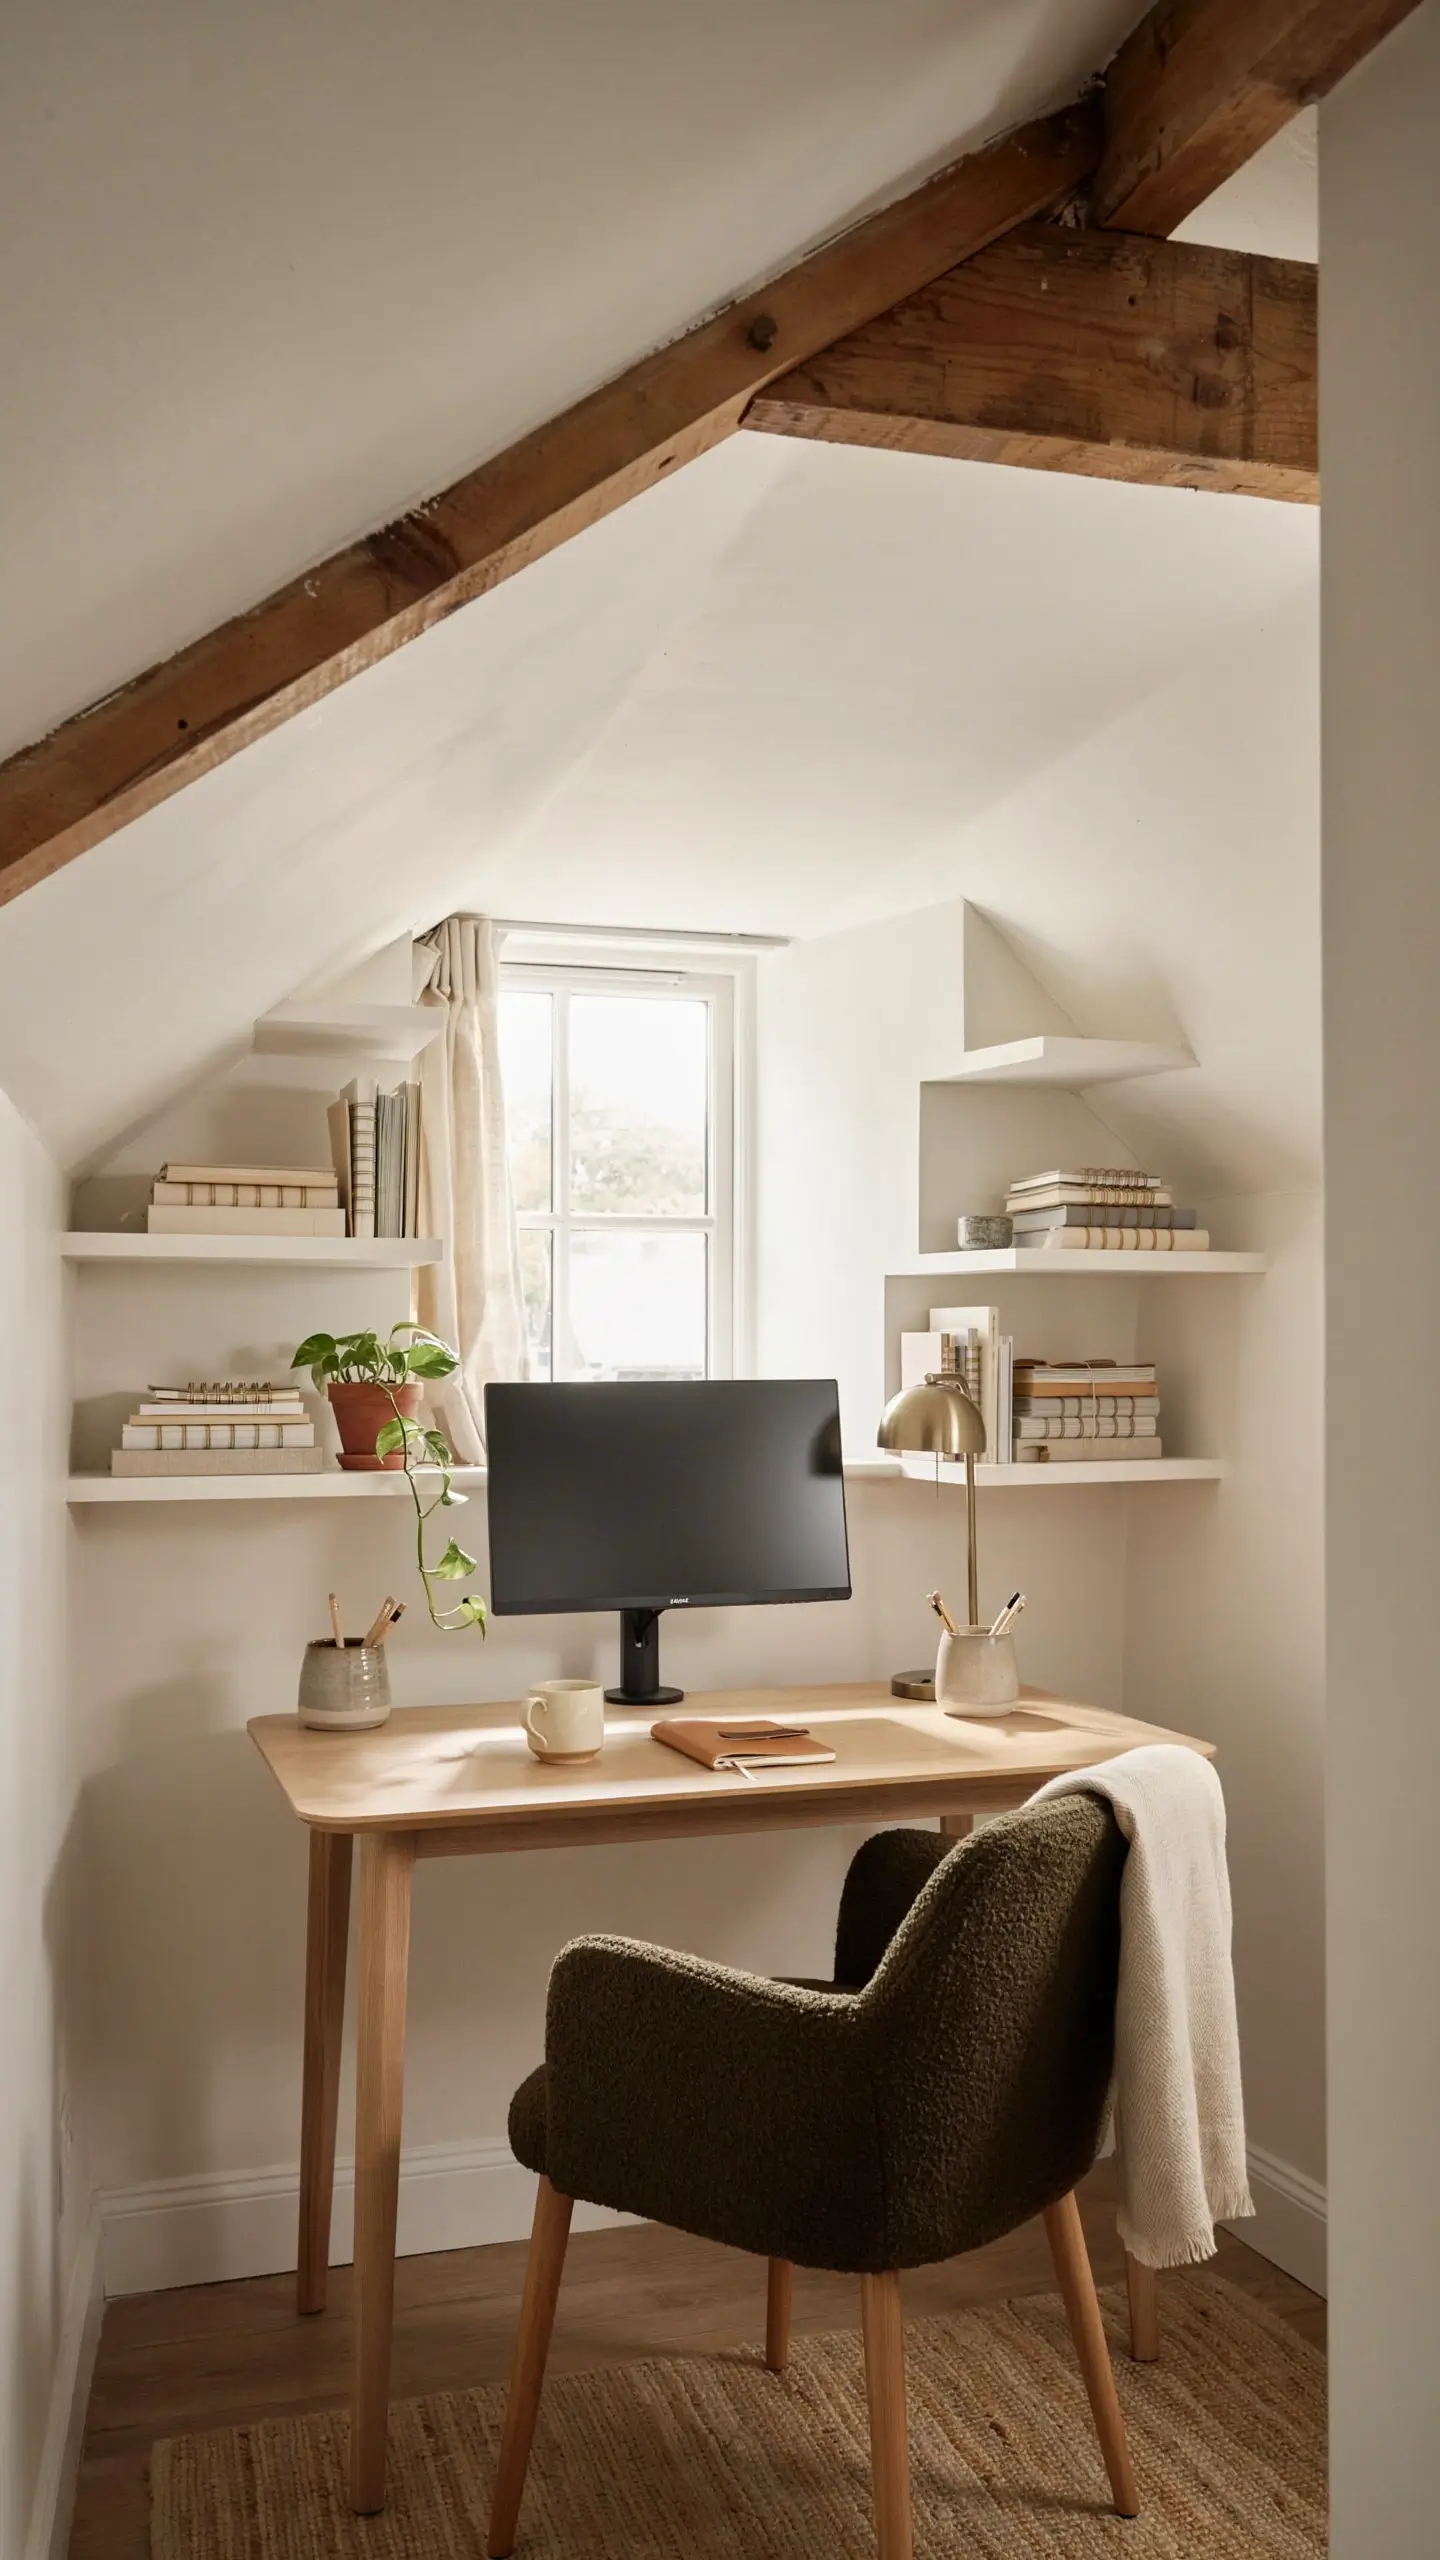
Attic rooms make surprisingly good home offices. They are typically the quietest space in the house, separated from the main living areas, and the sloped ceiling actually helps muffle sound.
Tuck a low-profile desk, around 28 to 29 inches tall, into the spot where the ceiling is at least 6 feet high. Position it under a dormer window so natural light comes from the side rather than directly overhead, which reduces screen glare. A wall-mounted monitor arm keeps your desk surface clear. Wall-mounted shelving in a stepped configuration on either side of the desk gives you storage without floor-standing units that would crowd the space.
A low armless chair, or even a bench with a cushion, tends to work better ergonomically in an attic office than a tall office chair with adjustable arms that bump into the slope above.
13. Create a Daybed Nook for Guests
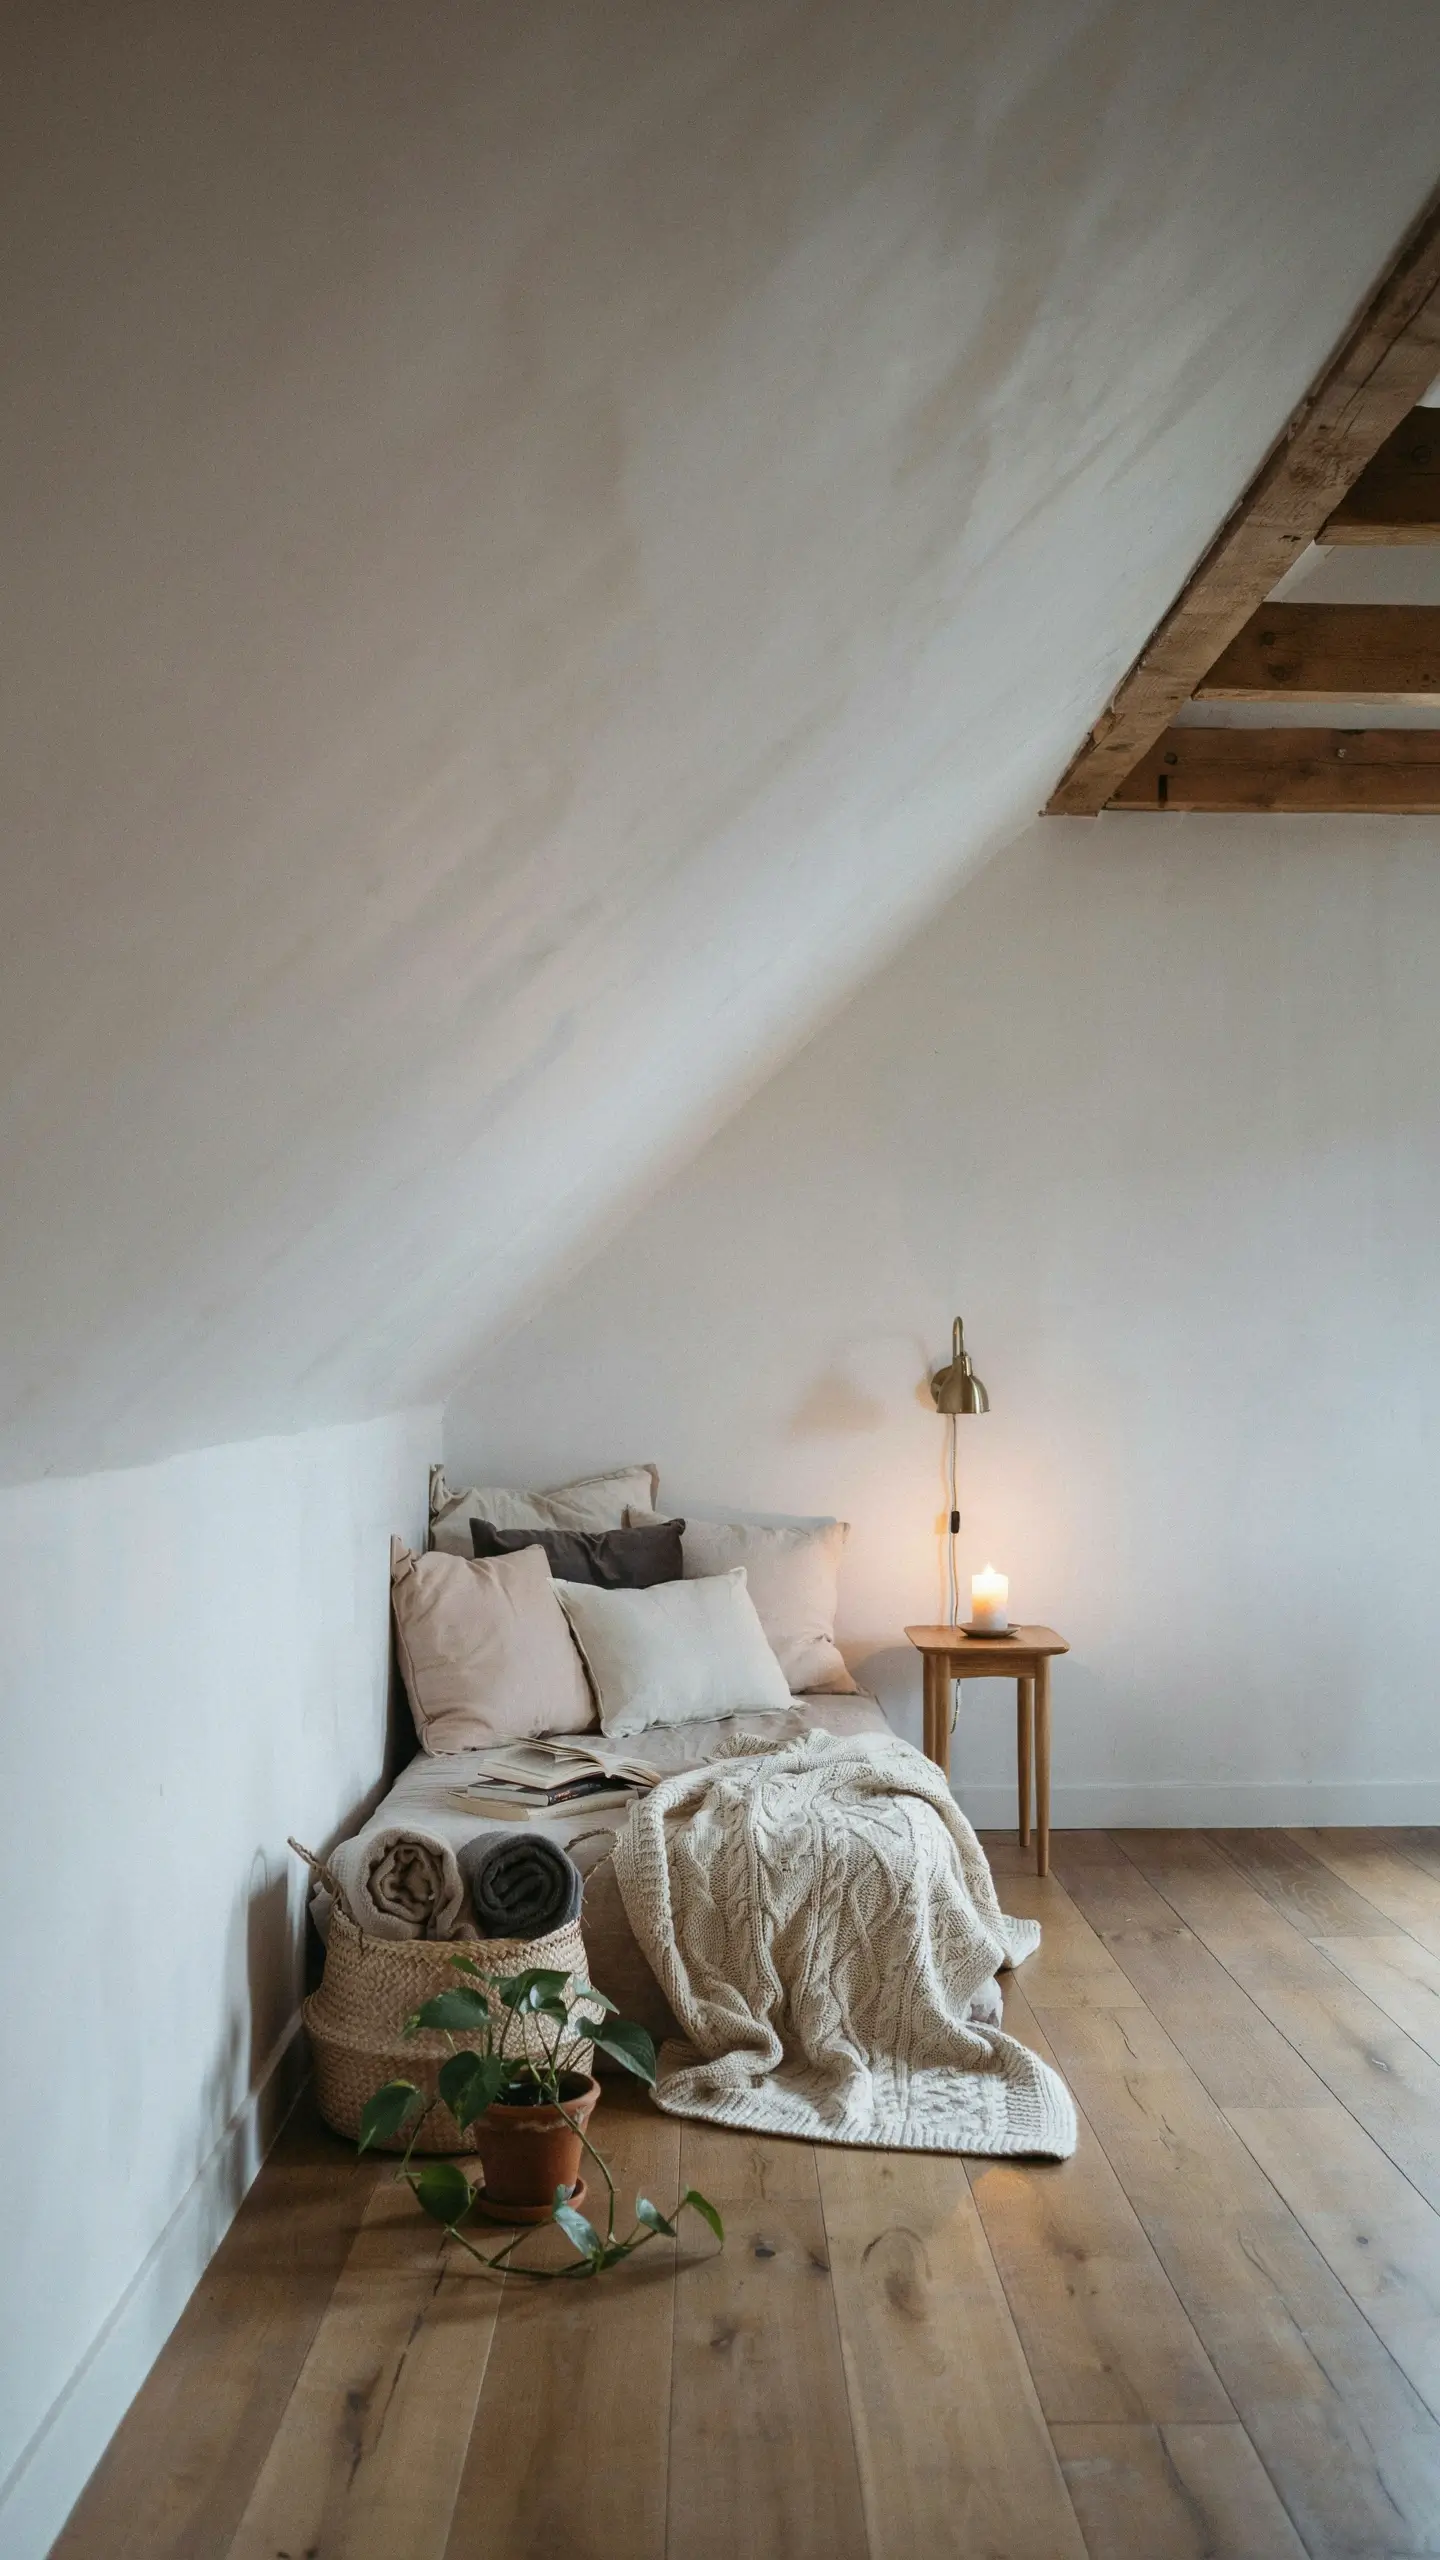
If the room is not a primary bedroom, consider turning it into a beautiful guest space built around a daybed instead of a full bed.
A low daybed pushed against the longest wall, dressed with a mix of pillows in different sizes and a chunky knit throw, looks editorial and welcoming. It functions as a sofa during the day and a bed at night without requiring extra furniture. A small side table, a wall sconce, and a basket with extra blankets are all you need.
This is one of the most saved attic room ideas on Pinterest because the combination of sloped walls, soft textiles, and a tucked-away bed feels like the coziest guest room imaginable. It is also one of the most achievable setups in a space where fitting a full bed with nightstands on both sides would be impossible.
14. Use the Triangular Dead Space Under the Eaves as Hidden Wardrobe Space
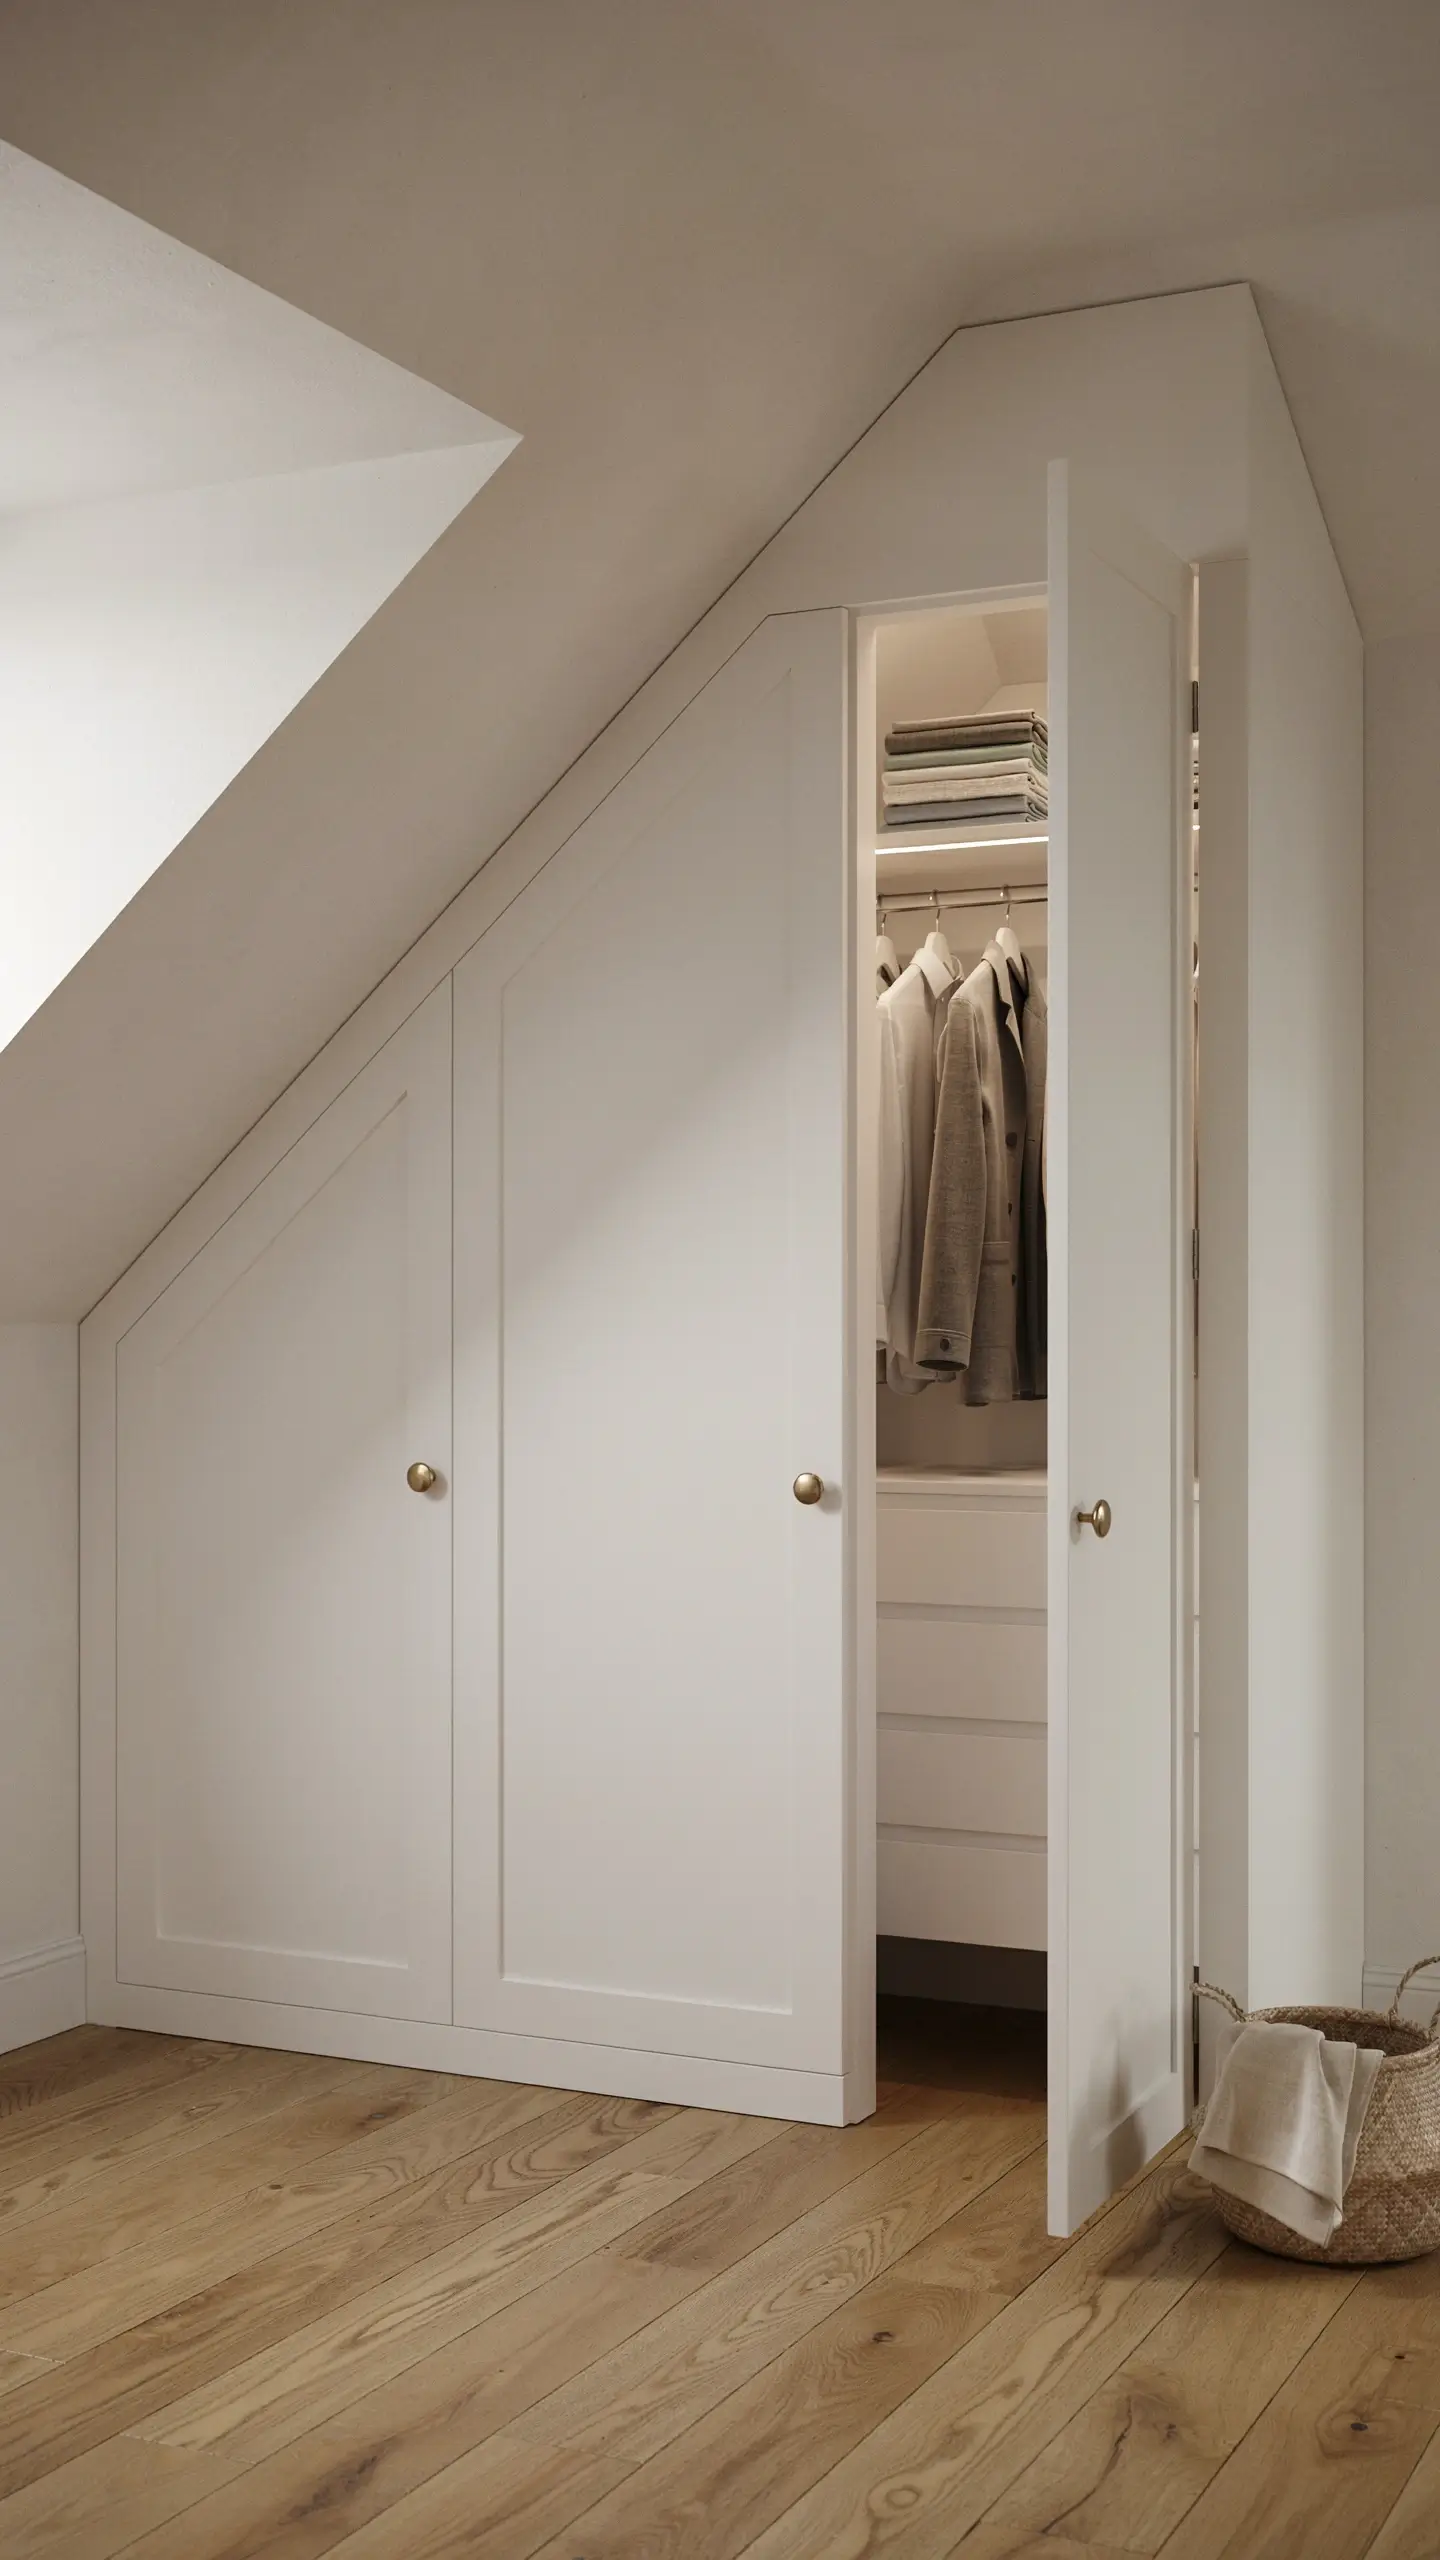
Every attic room has those impossible triangular corners where the slope hits the floor, and most people either ignore them completely or pile boxes there. A much better solution is to build a low wardrobe directly into the triangle.
A wardrobe with a maximum interior height of about 48 to 54 inches, built into the eave space, gives you a full hanging rail for shorter items like folded shirts, jackets, and trousers. A second lower rail doubles the hanging capacity. Adding a row of drawers on one side of the wardrobe handles everything that does not hang.
If DIY or custom carpentry is not in budget, a low-profile IKEA PAX unit with a customized interior can be adapted to fit under a sloped ceiling with a little modification.
15. Go Dark and Lean Into the Moodiness
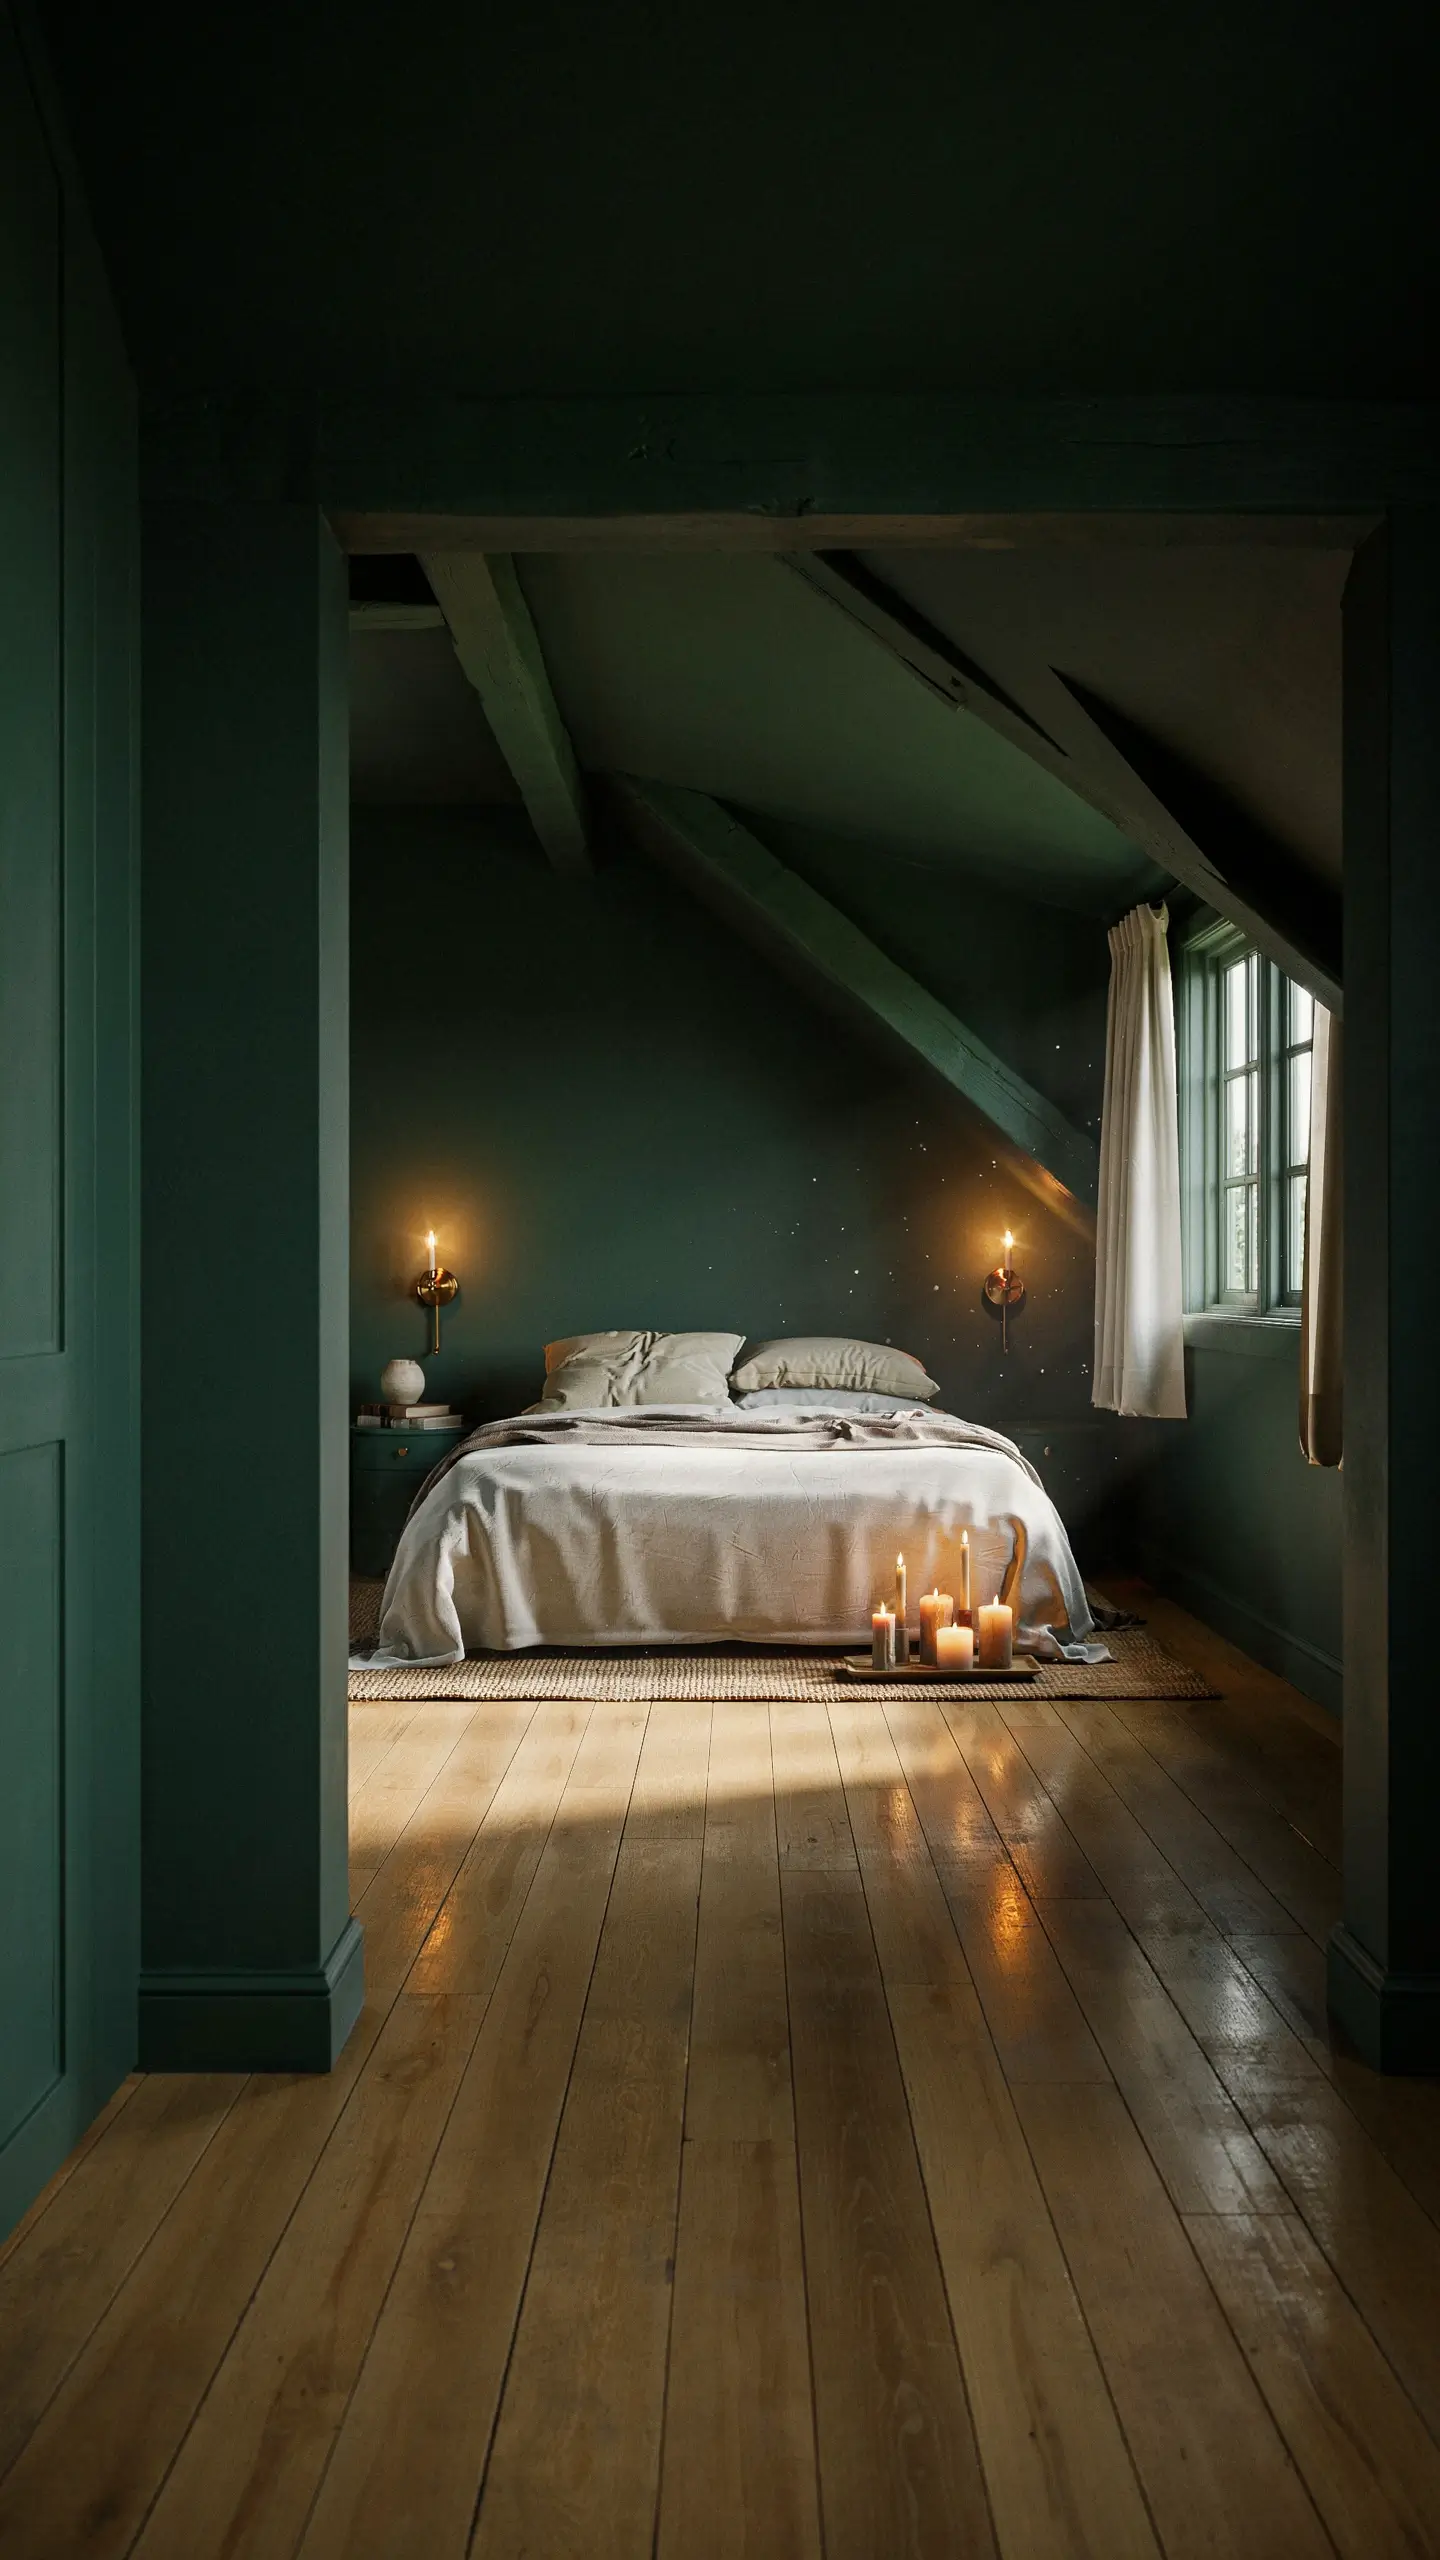
Not every low ceiling attic room needs to feel bigger. Some of the most beautiful attic rooms on Pinterest are the ones that lean fully into the dark, intimate, cocoon-like quality of the space.
A deep navy, a charcoal, a rich forest green, or even a near-black painted throughout the walls, ceiling, and trim creates a room that feels deliberately dramatic instead of accidentally small. Pair it with warm-toned wood floors, brass or copper light fixtures, layered linen bedding in off-white or warm gray, and plenty of candles or soft lamp lighting.
This approach works especially well if the attic gets evening light through a west-facing dormer. The room glows beautifully at dusk. It looks incredible in photos. And it genuinely feels like the most special, private room in the house.
Common Mistakes to Avoid in a Low Ceiling Attic Room
- Hanging curtains at window height instead of ceiling height. Even in a low room, hanging curtain rods at the very top of the wall, right where the ceiling begins to slope, makes the room feel taller. Curtains that start at the window frame cut the wall in half visually.
- Bringing in furniture that is standard height. Standard dining chairs, standard dressers, and standard bed frames all tend to be sized for an 8-foot ceiling. In a 6-foot attic room, they eat into the available headroom in a way that feels suffocating rather than cozy. Always check the height of every piece before buying.
- Leaving the ceiling plain white while the walls are a different color. This makes the ceiling an obvious focal point for all the wrong reasons. Paint the ceiling the same color as the walls, or slightly lighter, so the transition is seamless.
- Using overhead lighting exclusively. A single ceiling light in a low attic room creates harsh, flat light and constantly draws attention to how close the ceiling is. Layered lighting at lower levels—wall sconces, table lamps, LED strips—always looks better.
- Ignoring temperature management. Attic rooms are notoriously hot in summer and cold in winter. A ceiling fan with a low-profile hugger mount rated for sloped ceilings, paired with a portable electric radiator for winter, makes the room genuinely livable year-round rather than just decorative.
- Overcrowding the space. Every piece of furniture matters more in a small attic room. One beautiful, well-proportioned bed with thoughtful storage and a single chair will always look better than a room stuffed with pieces that technically fit but leave no room to breathe.
One Last Thing
A low ceiling small attic room has one quality that no other room in the house can replicate: it feels removed from everything. It sits above the noise, above the daily chaos, tucked under the rafters where the world goes a little quieter.
The rooms that make it onto Pinterest, the ones that people save hundreds of thousands of times, are almost always the ones where someone stopped trying to make the space feel like something it is not, and started making it feel like exactly what it is: a small, imperfect, architectural jewel of a room.
Whatever direction you take this space, take it fully. Go all the way with the cozy reading nook. Go all the way with the dark moody palette. Go all the way with the built-in storage under the eaves. Half measures never photograph as well as commitment does.
Have you tackled a low ceiling attic room? I would love to hear what worked for you and what surprised you along the way. Drop your questions or your best tips in the comments below.






No Comment! Be the first one.