




15 IKEA Kitchen Ideas That Look Custom (Without the Custom Price Tag)
If you have spent any time scrolling Pinterest for kitchen inspiration, you have probably noticed the same thing I have. Half the dreamy kitchens saved to boards labeled “kitchen goals”...

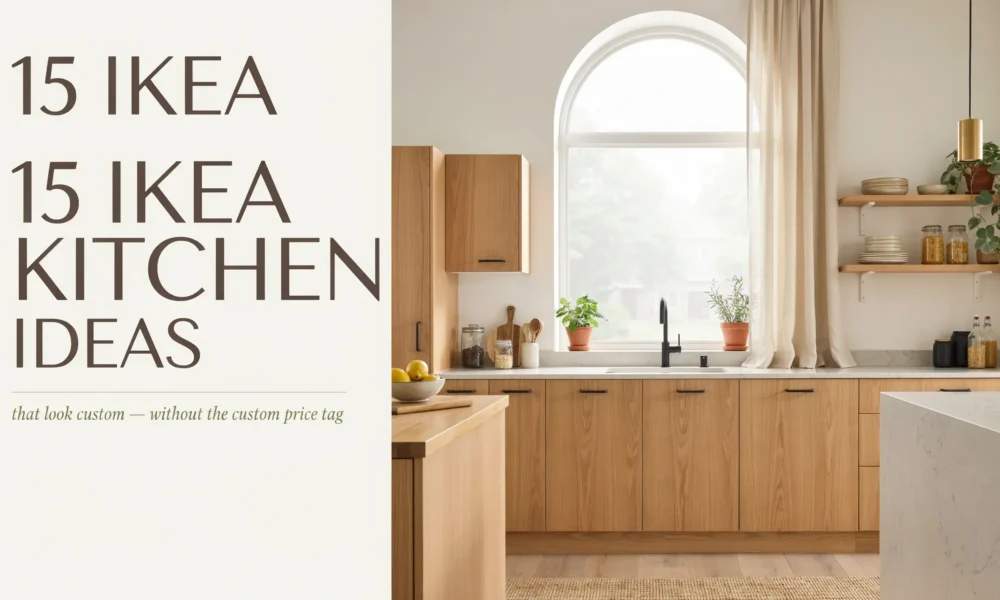
If you have spent any time scrolling Pinterest for kitchen inspiration, you have probably noticed the same thing I have. Half the dreamy kitchens saved to boards labeled “kitchen goals” are not custom builds at all. They are IKEA kitchens with a few smart upgrades.
I get it if that surprises you. The word IKEA still makes some people picture flat white cabinets and an Allen wrench. But the SEKTION and METOD cabinet systems have quietly become the base layer for some of the most photographed kitchens online, from moody green galley kitchens to warm wood and white spaces that look like they belong in a design magazine.
This guide walks through real IKEA kitchen ideas that actually work, what an IKEA kitchen tends to cost, and the mistakes that trip up almost everyone during planning. Save it before you start picking cabinet doors.
Why Your Friend’s IKEA Kitchen Looks Different From Yours
Quick bit of context before the idea list, because this trips people up constantly. In the United States, the cabinet system is called SEKTION. In Europe, Canada, and most other countries, the same boxes are sold under the name METOD. The frames are nearly identical, but the door and drawer front names are different depending on where you shop, so a front you saw on a European Pinterest board might not exist under that exact name at your local store.
Door styles also rotate more often than people expect. If you have been hunting for a specific grey or dark stained door you saved months ago and cannot find it anymore, it was probably discontinued and swapped for something similar. Current shaker and flat-front options worth asking about include AXSTAD (comes in matte white, gray-green, and matte blue), VALLSTENA (a classic white shaker), VEDDINGE (a smooth flat white), VOXTORP (wood tones and a matte or high-gloss finish), and ENKÖPING (a textured, cottage-style wood effect front). A kitchen planner in-store can pull up what is currently available and in stock near you.
1. Paint the Island a Different Color Than the Rest of the Kitchen
A two-tone kitchen is one of the easiest ways to make an IKEA kitchen look designed instead of assembled from a catalog. Keep the perimeter cabinets in a light, neutral shade and let the island wear a deeper color, like navy, forest green, or charcoal. It photographs beautifully for Pinterest because it gives the eye a clear focal point, and it costs nothing extra since you are just choosing two door colors instead of one.
2. Go Bold With a Sage or Olive Green Shaker Front
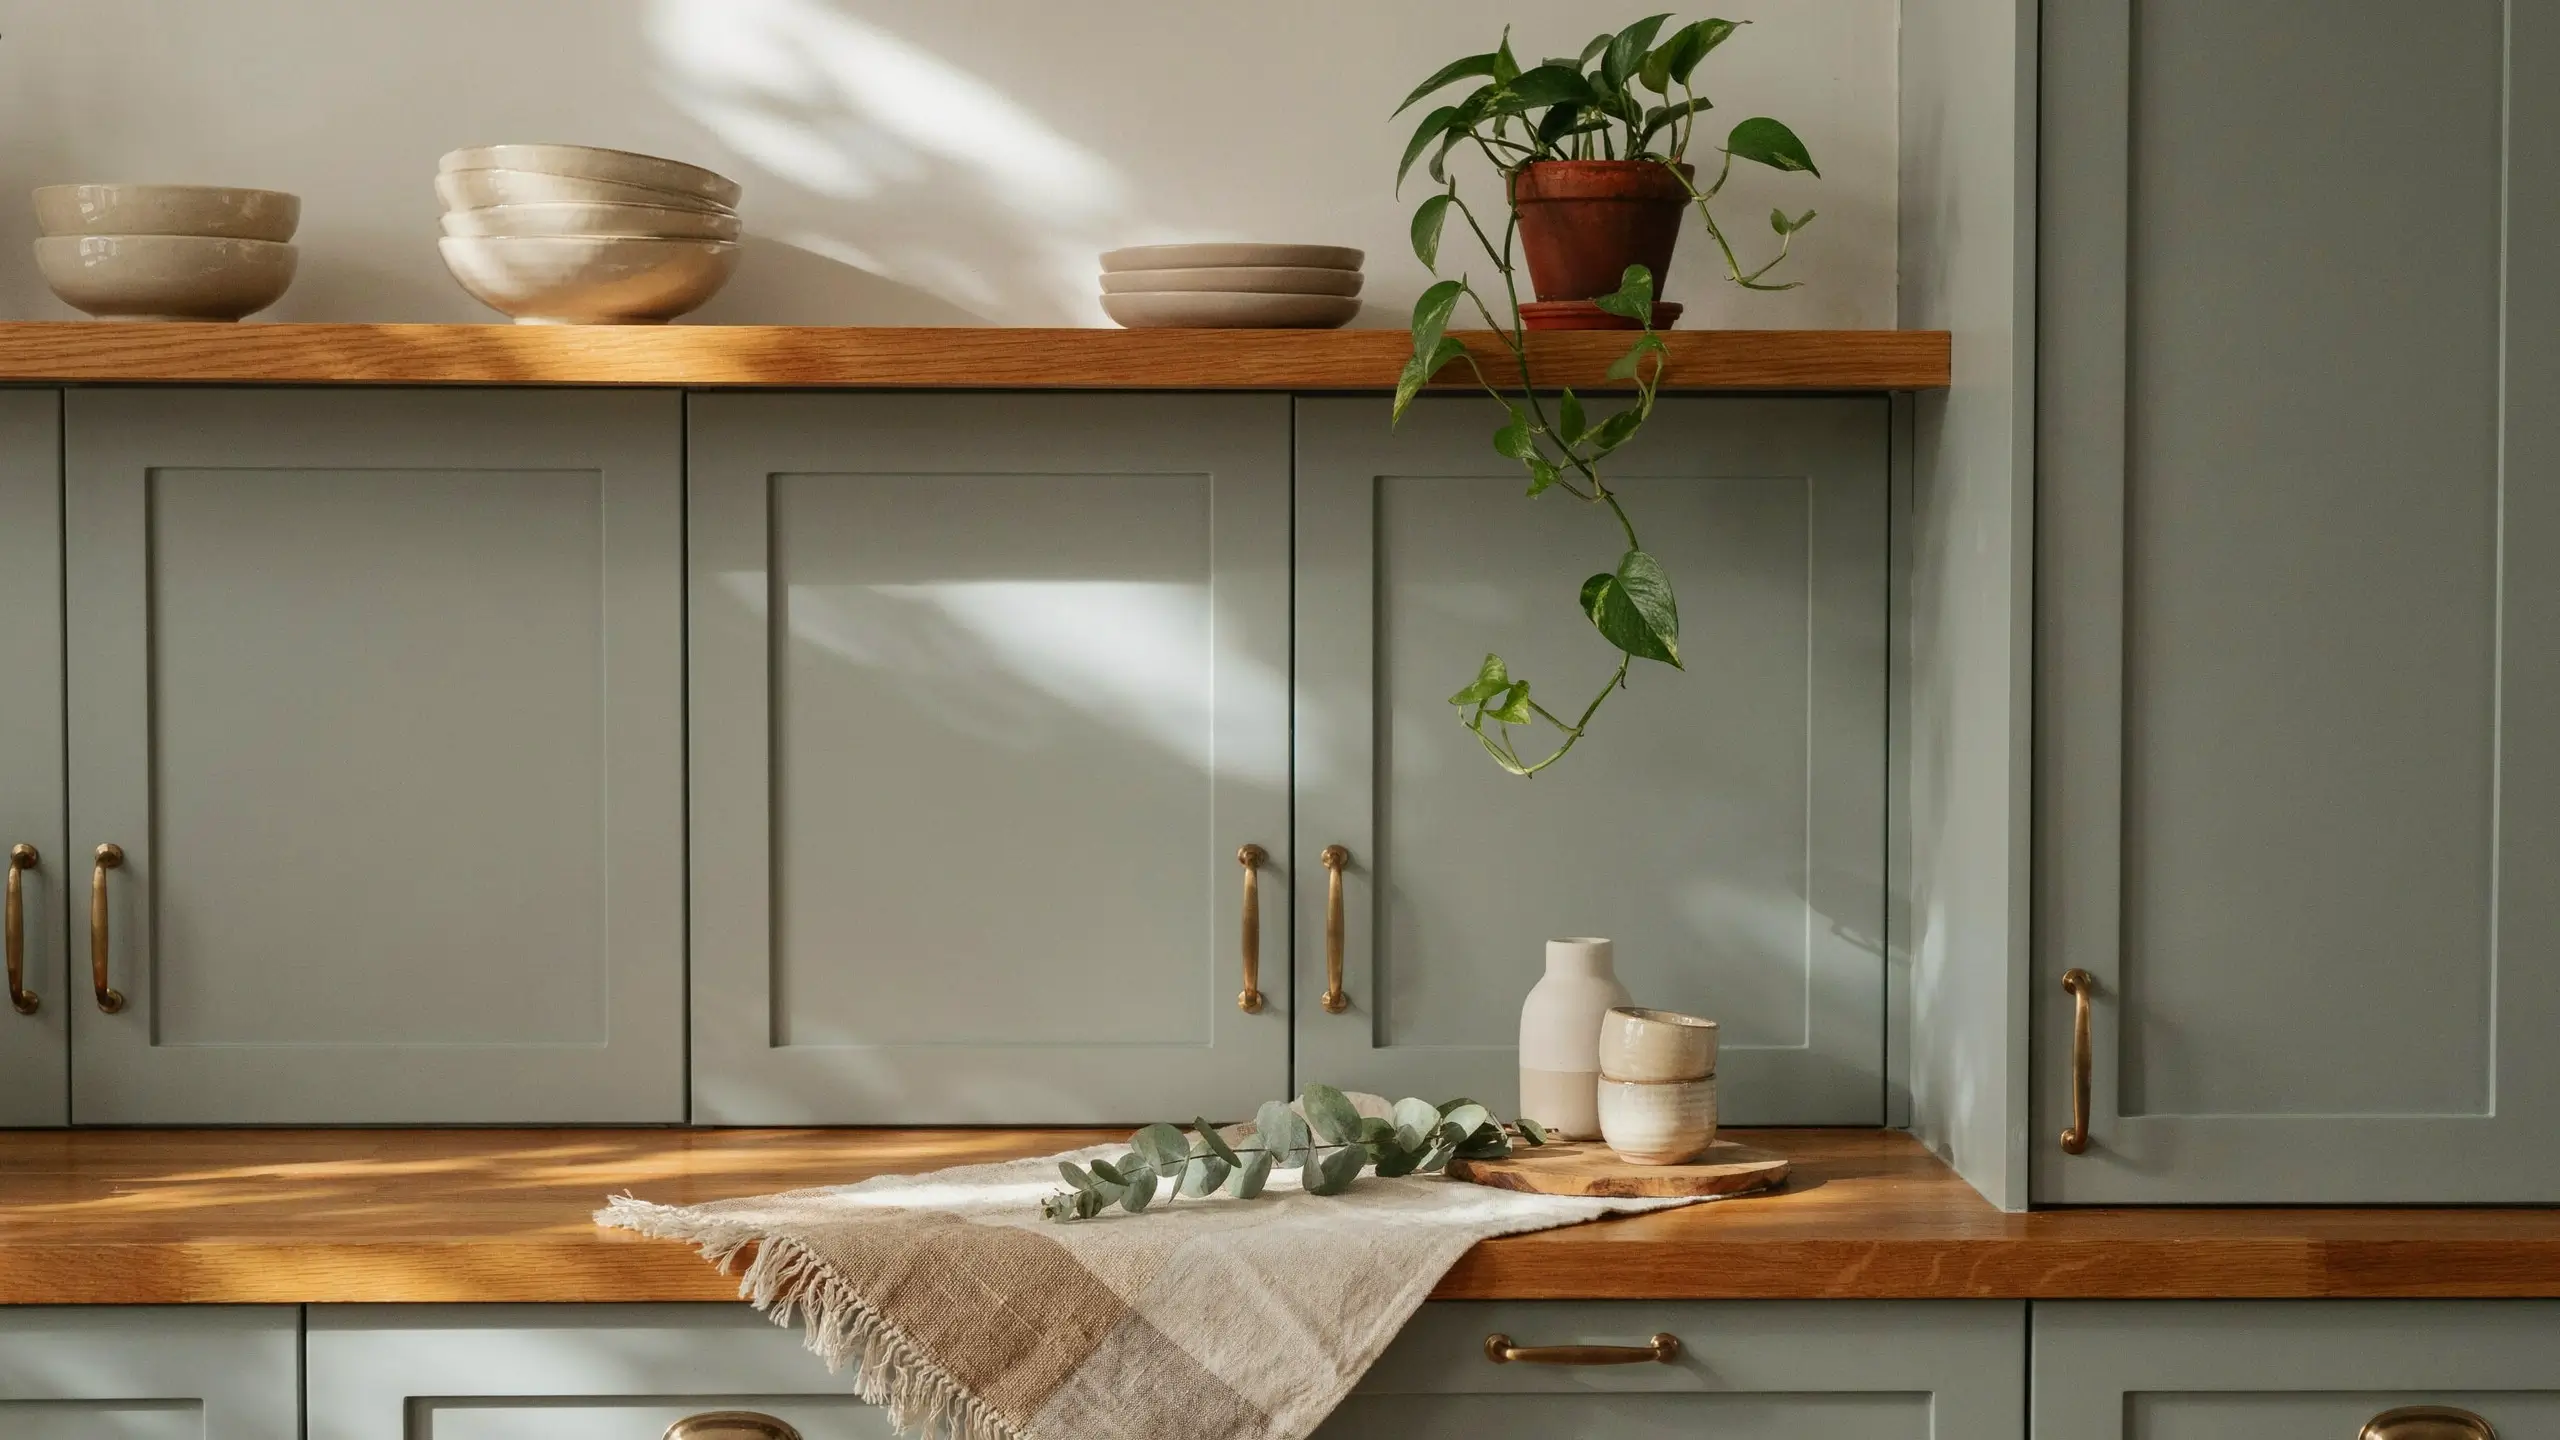
Green kitchens are not slowing down, and a shaker door in a muted sage or olive green reads as expensive and intentional rather than trendy. AXSTAD’s gray-green shaker front is a solid current option if you want that look without a paint job. Pair it with brass or unlacquered hardware and warm wood open shelves for a Pinterest-worthy combination.
3. Order Custom Fronts From a Hack Company for a Bespoke Look
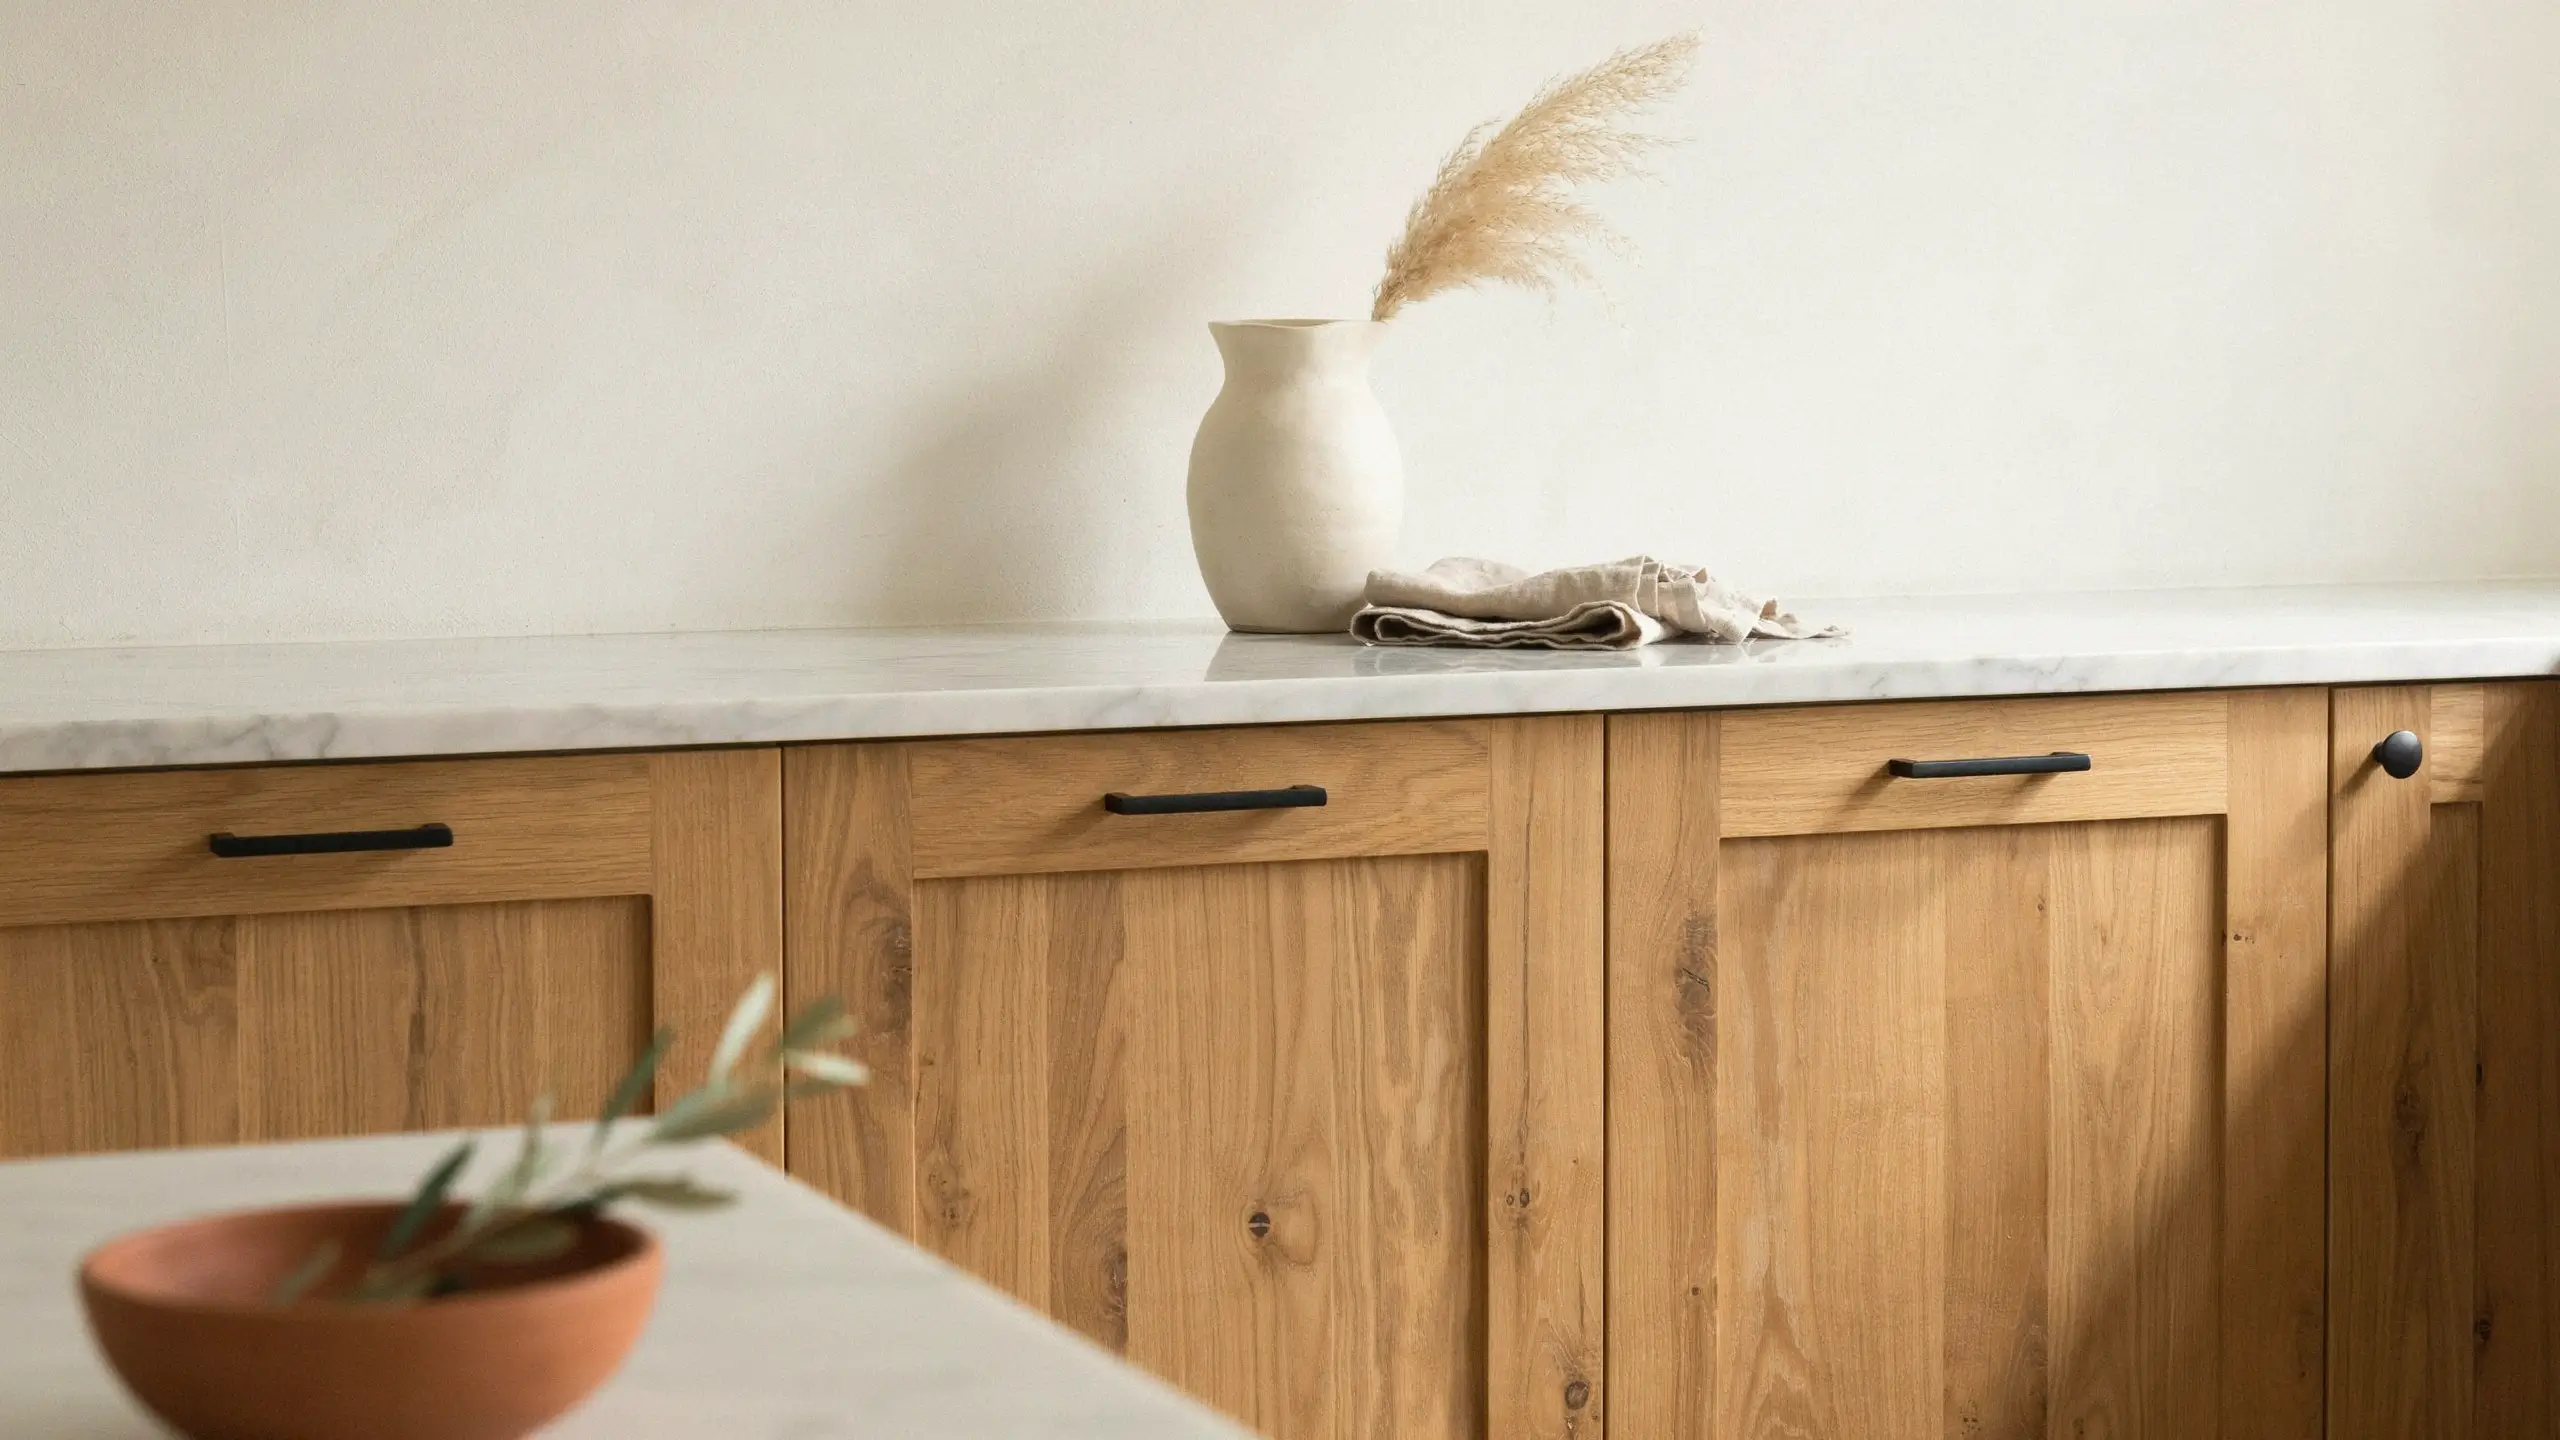
Companies like Semihandmade, Reform, Plykea, and Fronterior make doors and drawer fronts sized specifically to fit IKEA’s cabinet boxes, in materials IKEA does not offer, like solid oak, walnut veneer, and painted MDF in nearly any color. This is the trick behind most of the “I can’t believe this is IKEA” kitchens you see saved thousands of times on Pinterest. Expect to pay $1,500 to $5,000 or more on top of your cabinet cost, and always confirm whether your boxes are SEKTION or METOD before ordering, since fronts are not always interchangeable between the two systems.
4. Try a Moody Dark Kitchen
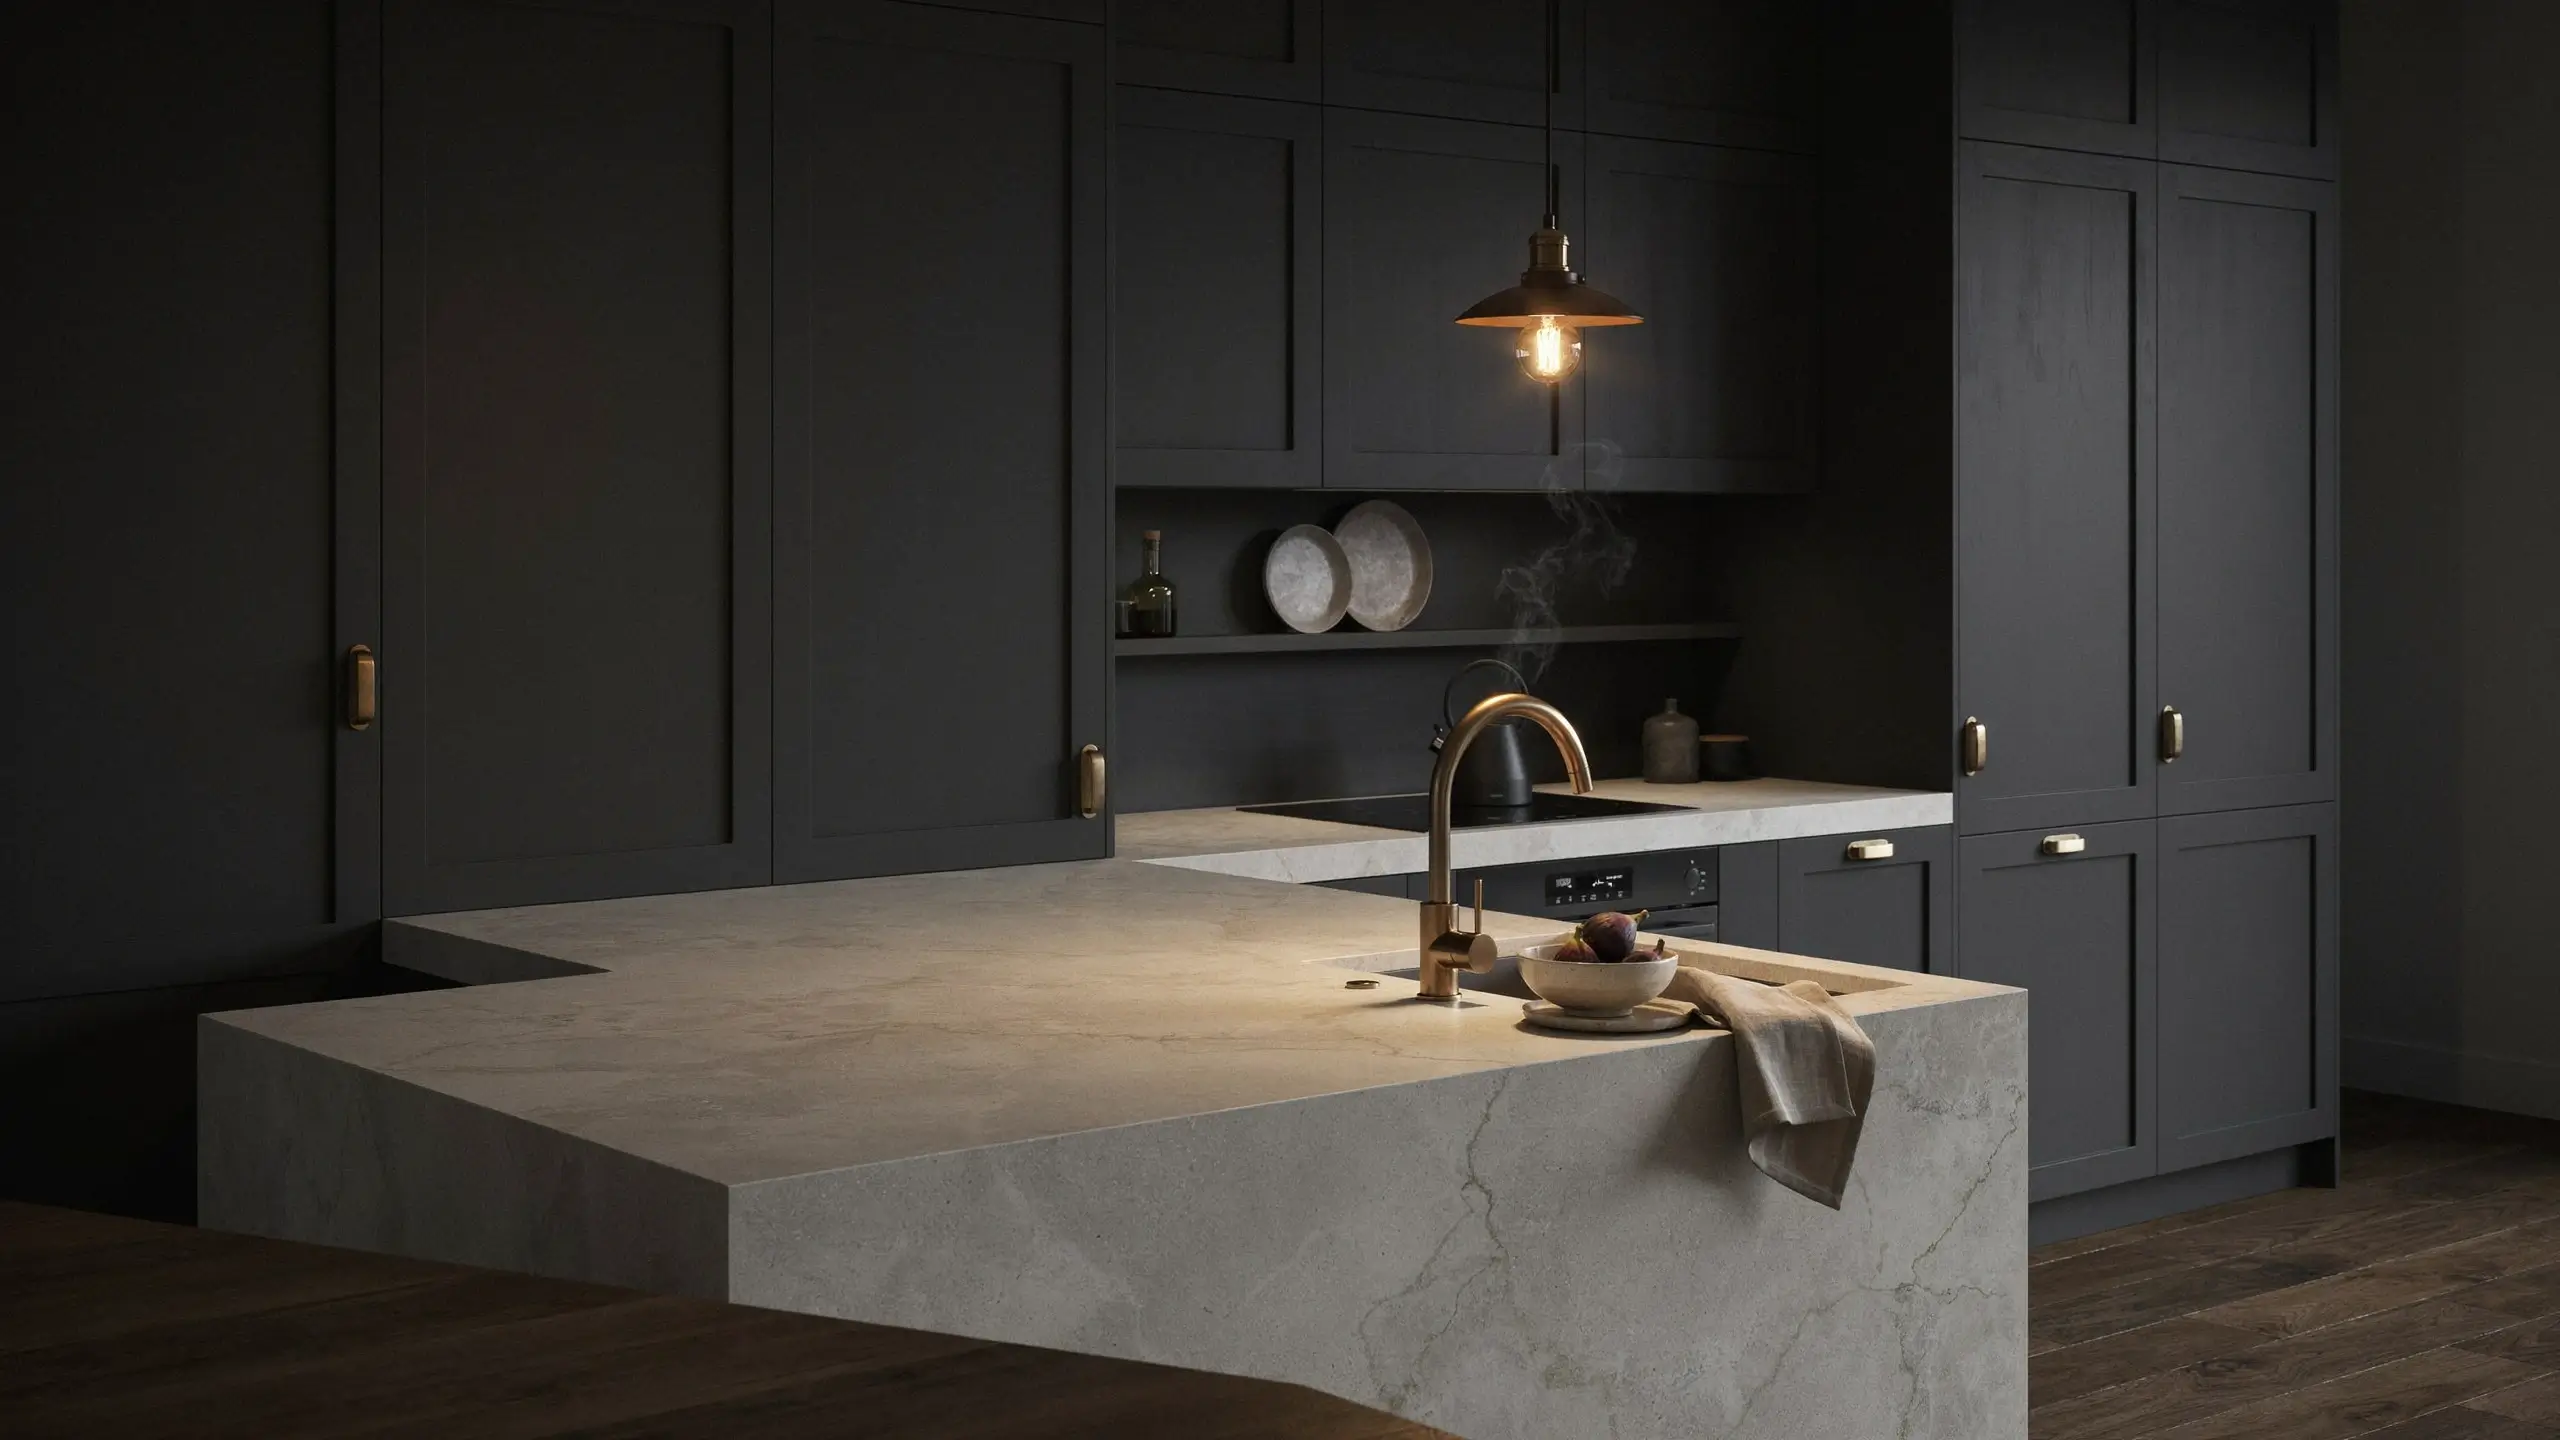
A stained wood-look or matte dark door instantly makes a kitchen feel more like a boutique hotel than a big box store. Pair it with black or brushed brass hardware and a lighter countertop so the room does not feel like a cave. One honest warning: dark matte cabinets show water spots and fingerprints more than light ones, so keep a microfiber cloth near the sink if you go this route.
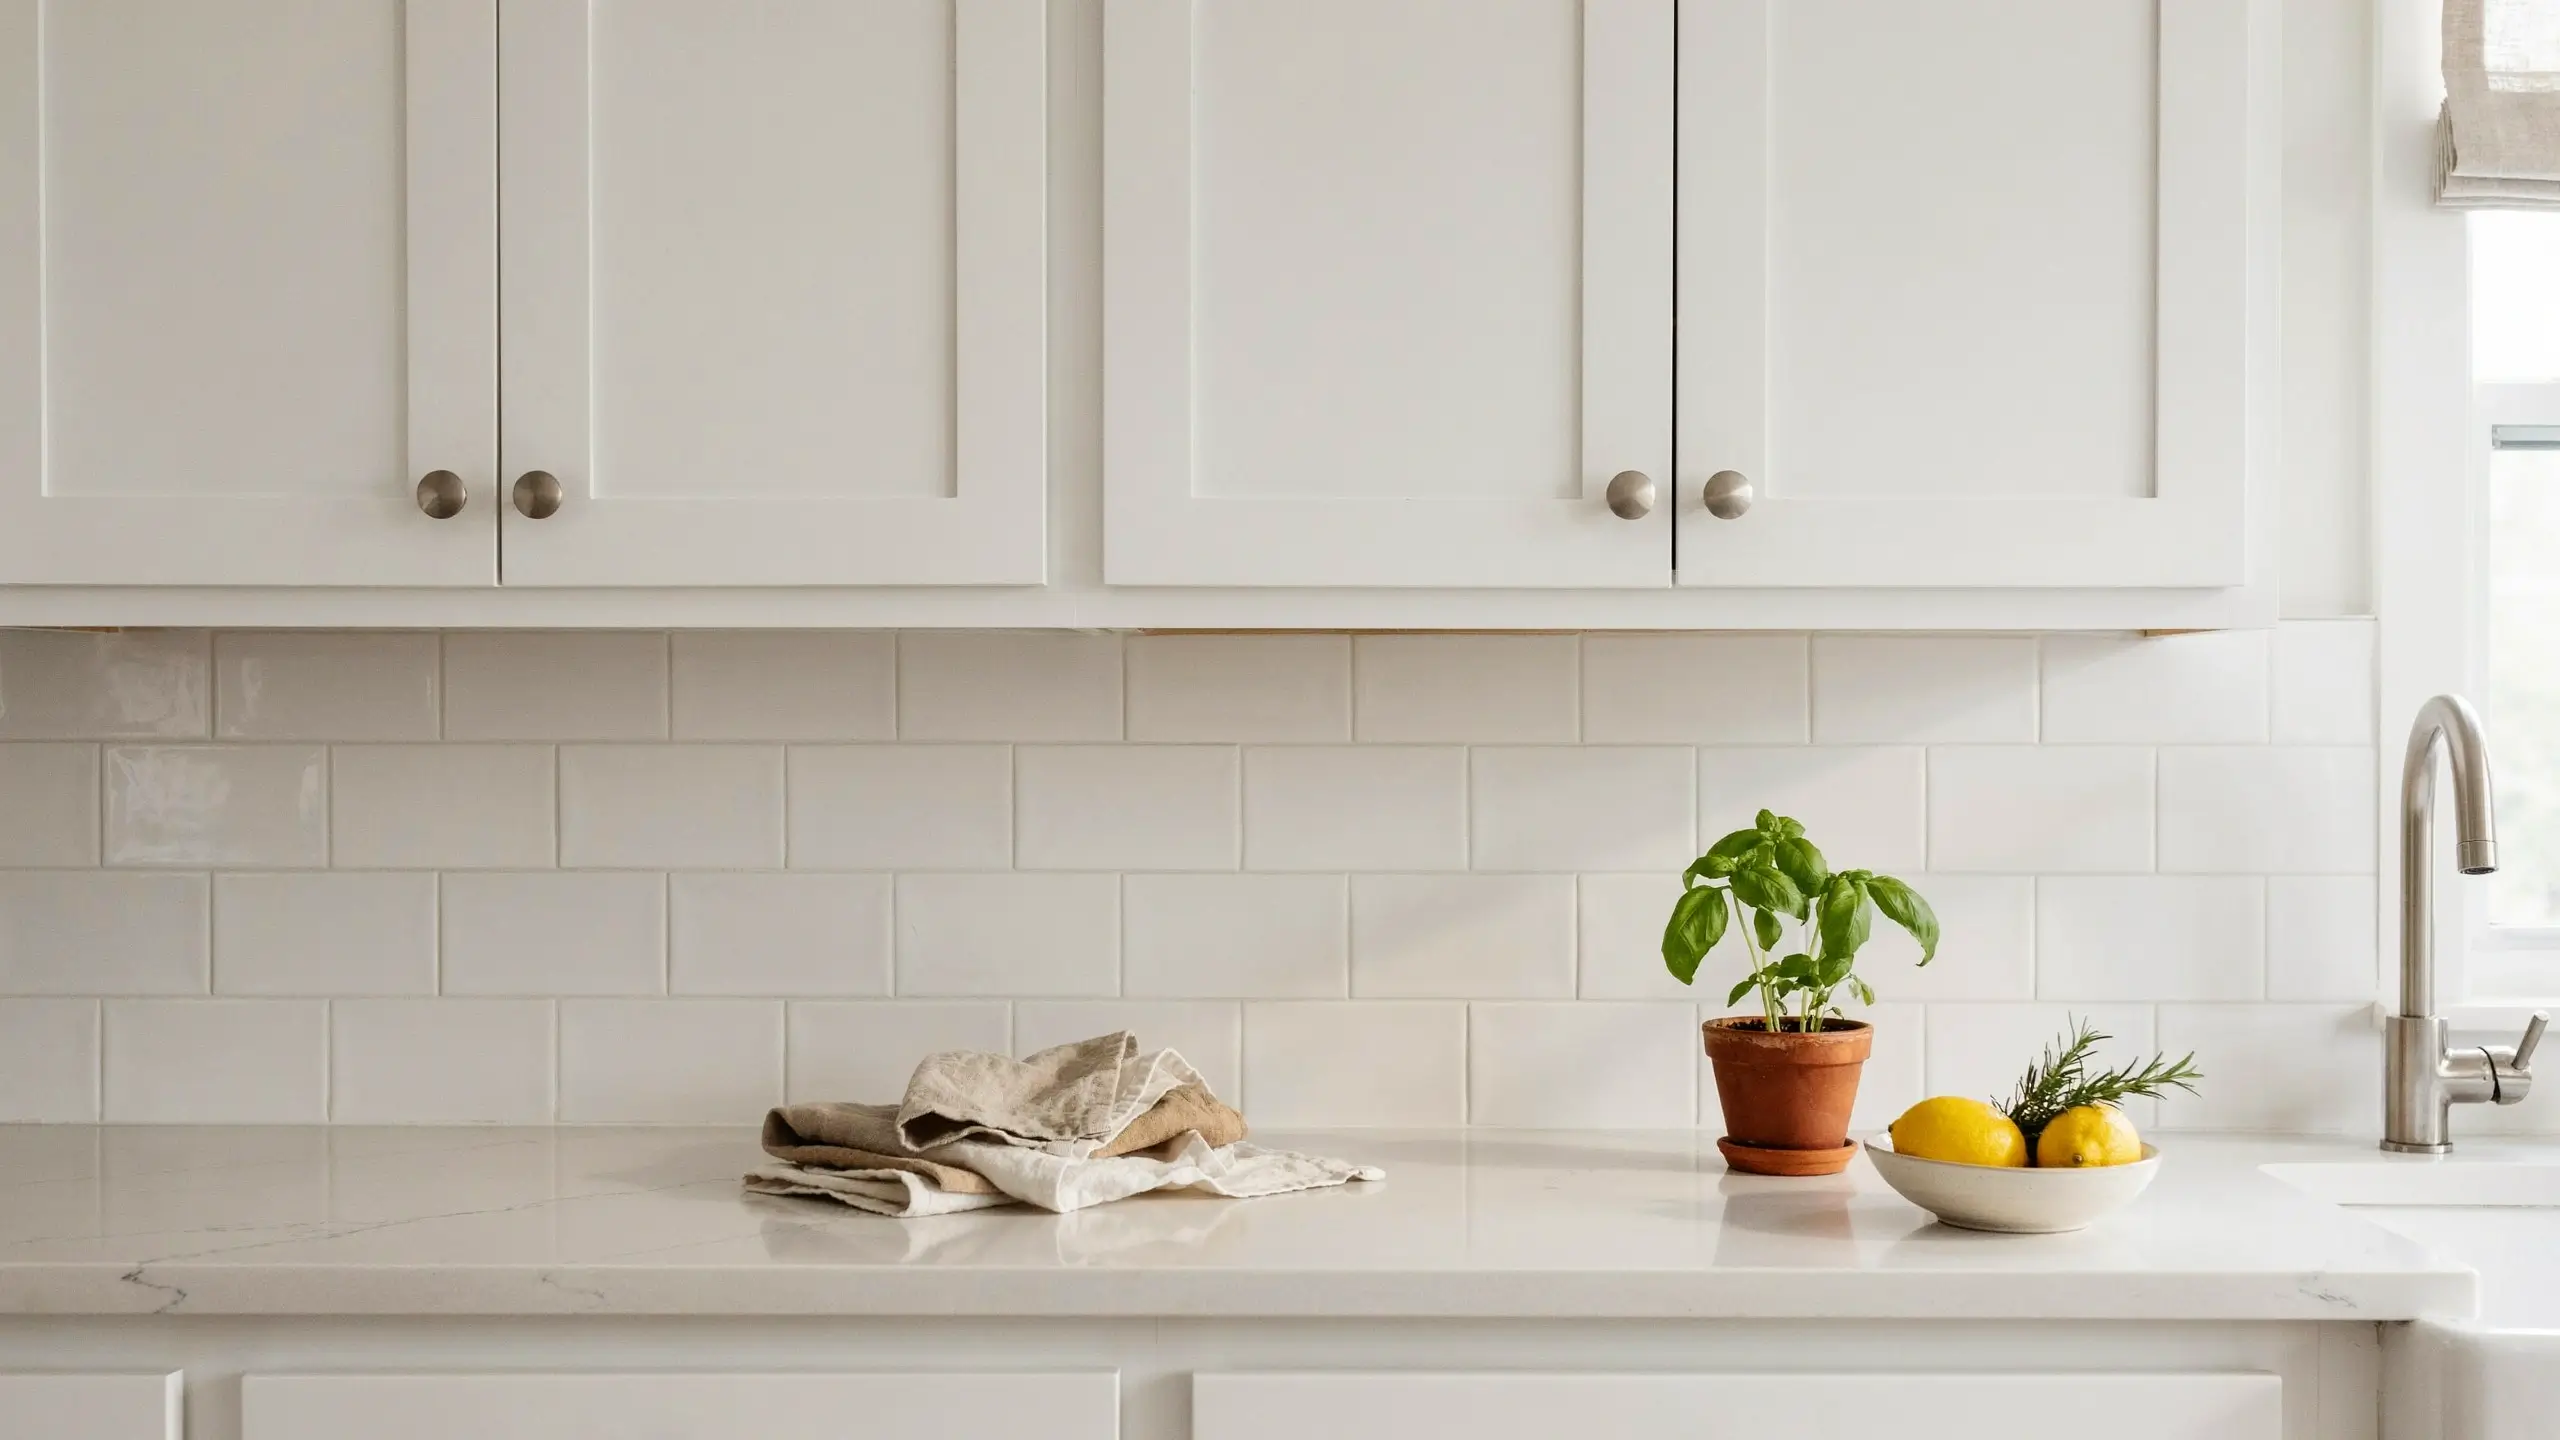
5. Keep It Timeless With Classic White Shaker
If you would rather not think about trends again for a decade, a white shaker front like VALLSTENA is the safest and most resale-friendly choice. It pairs with literally any hardware, countertop, or backsplash you add later, which matters if you think you might update pieces one at a time instead of all at once.
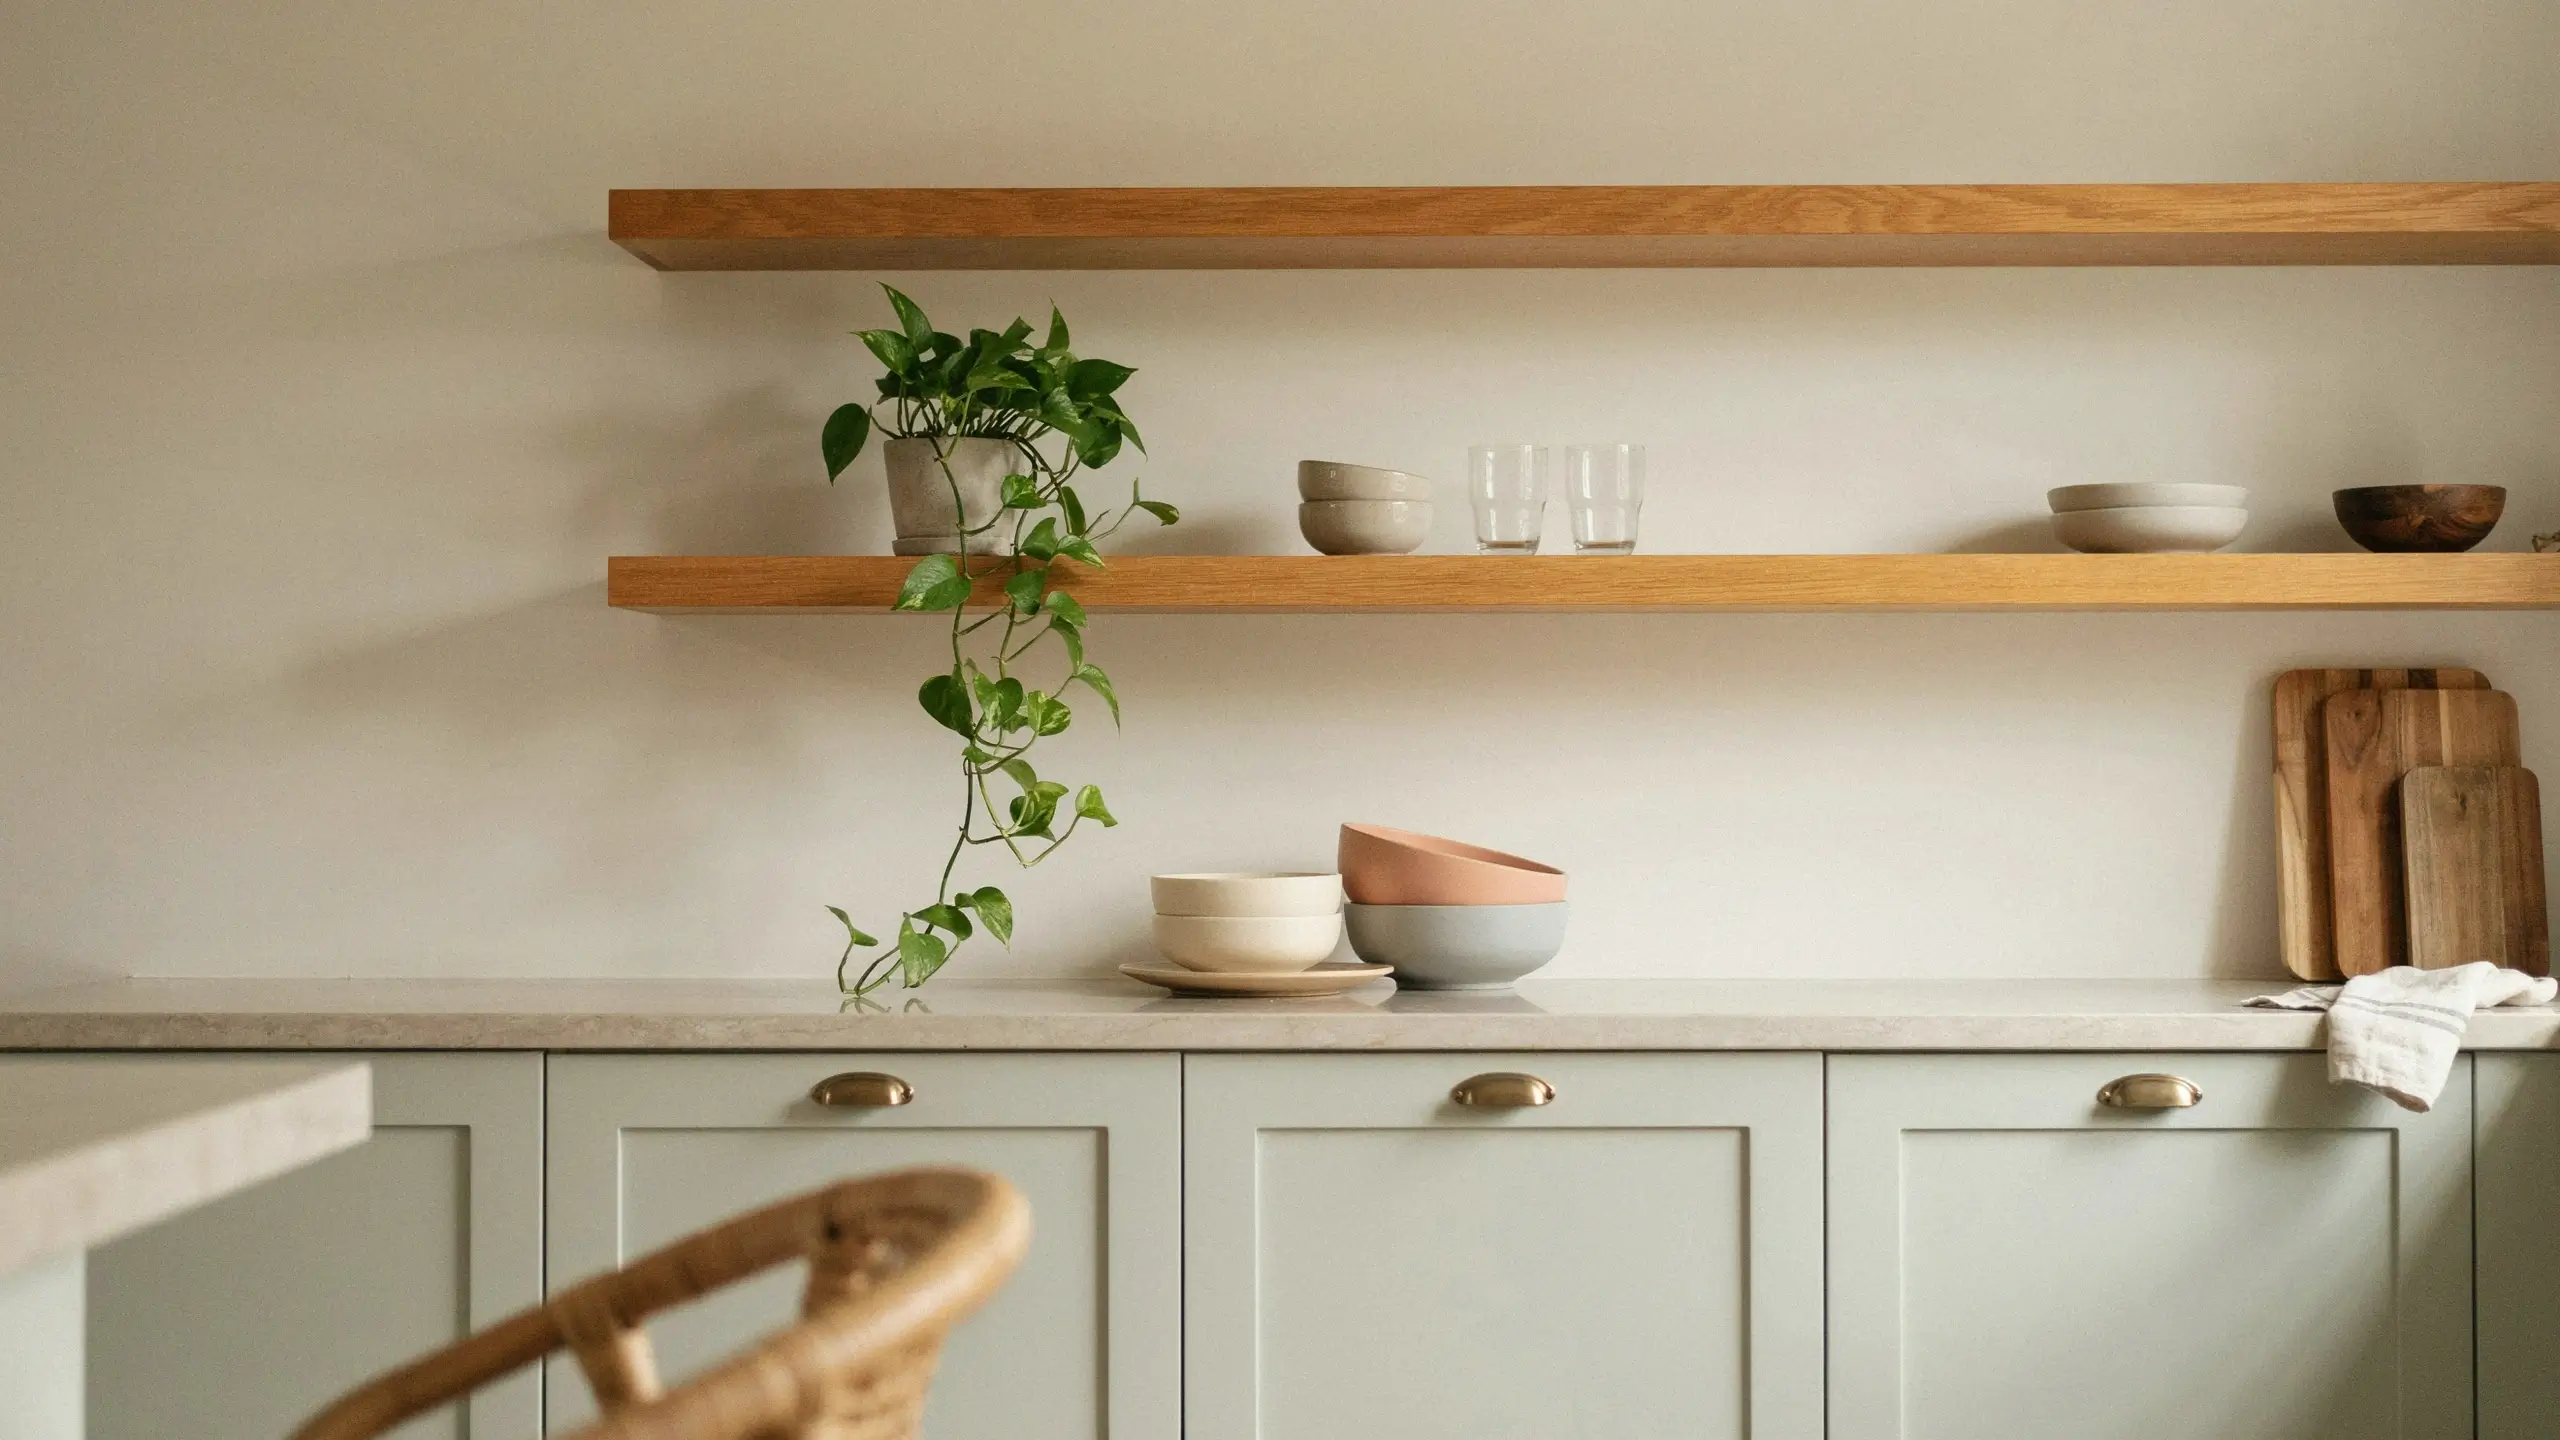
6. Swap Some Upper Cabinets for Open Shelving
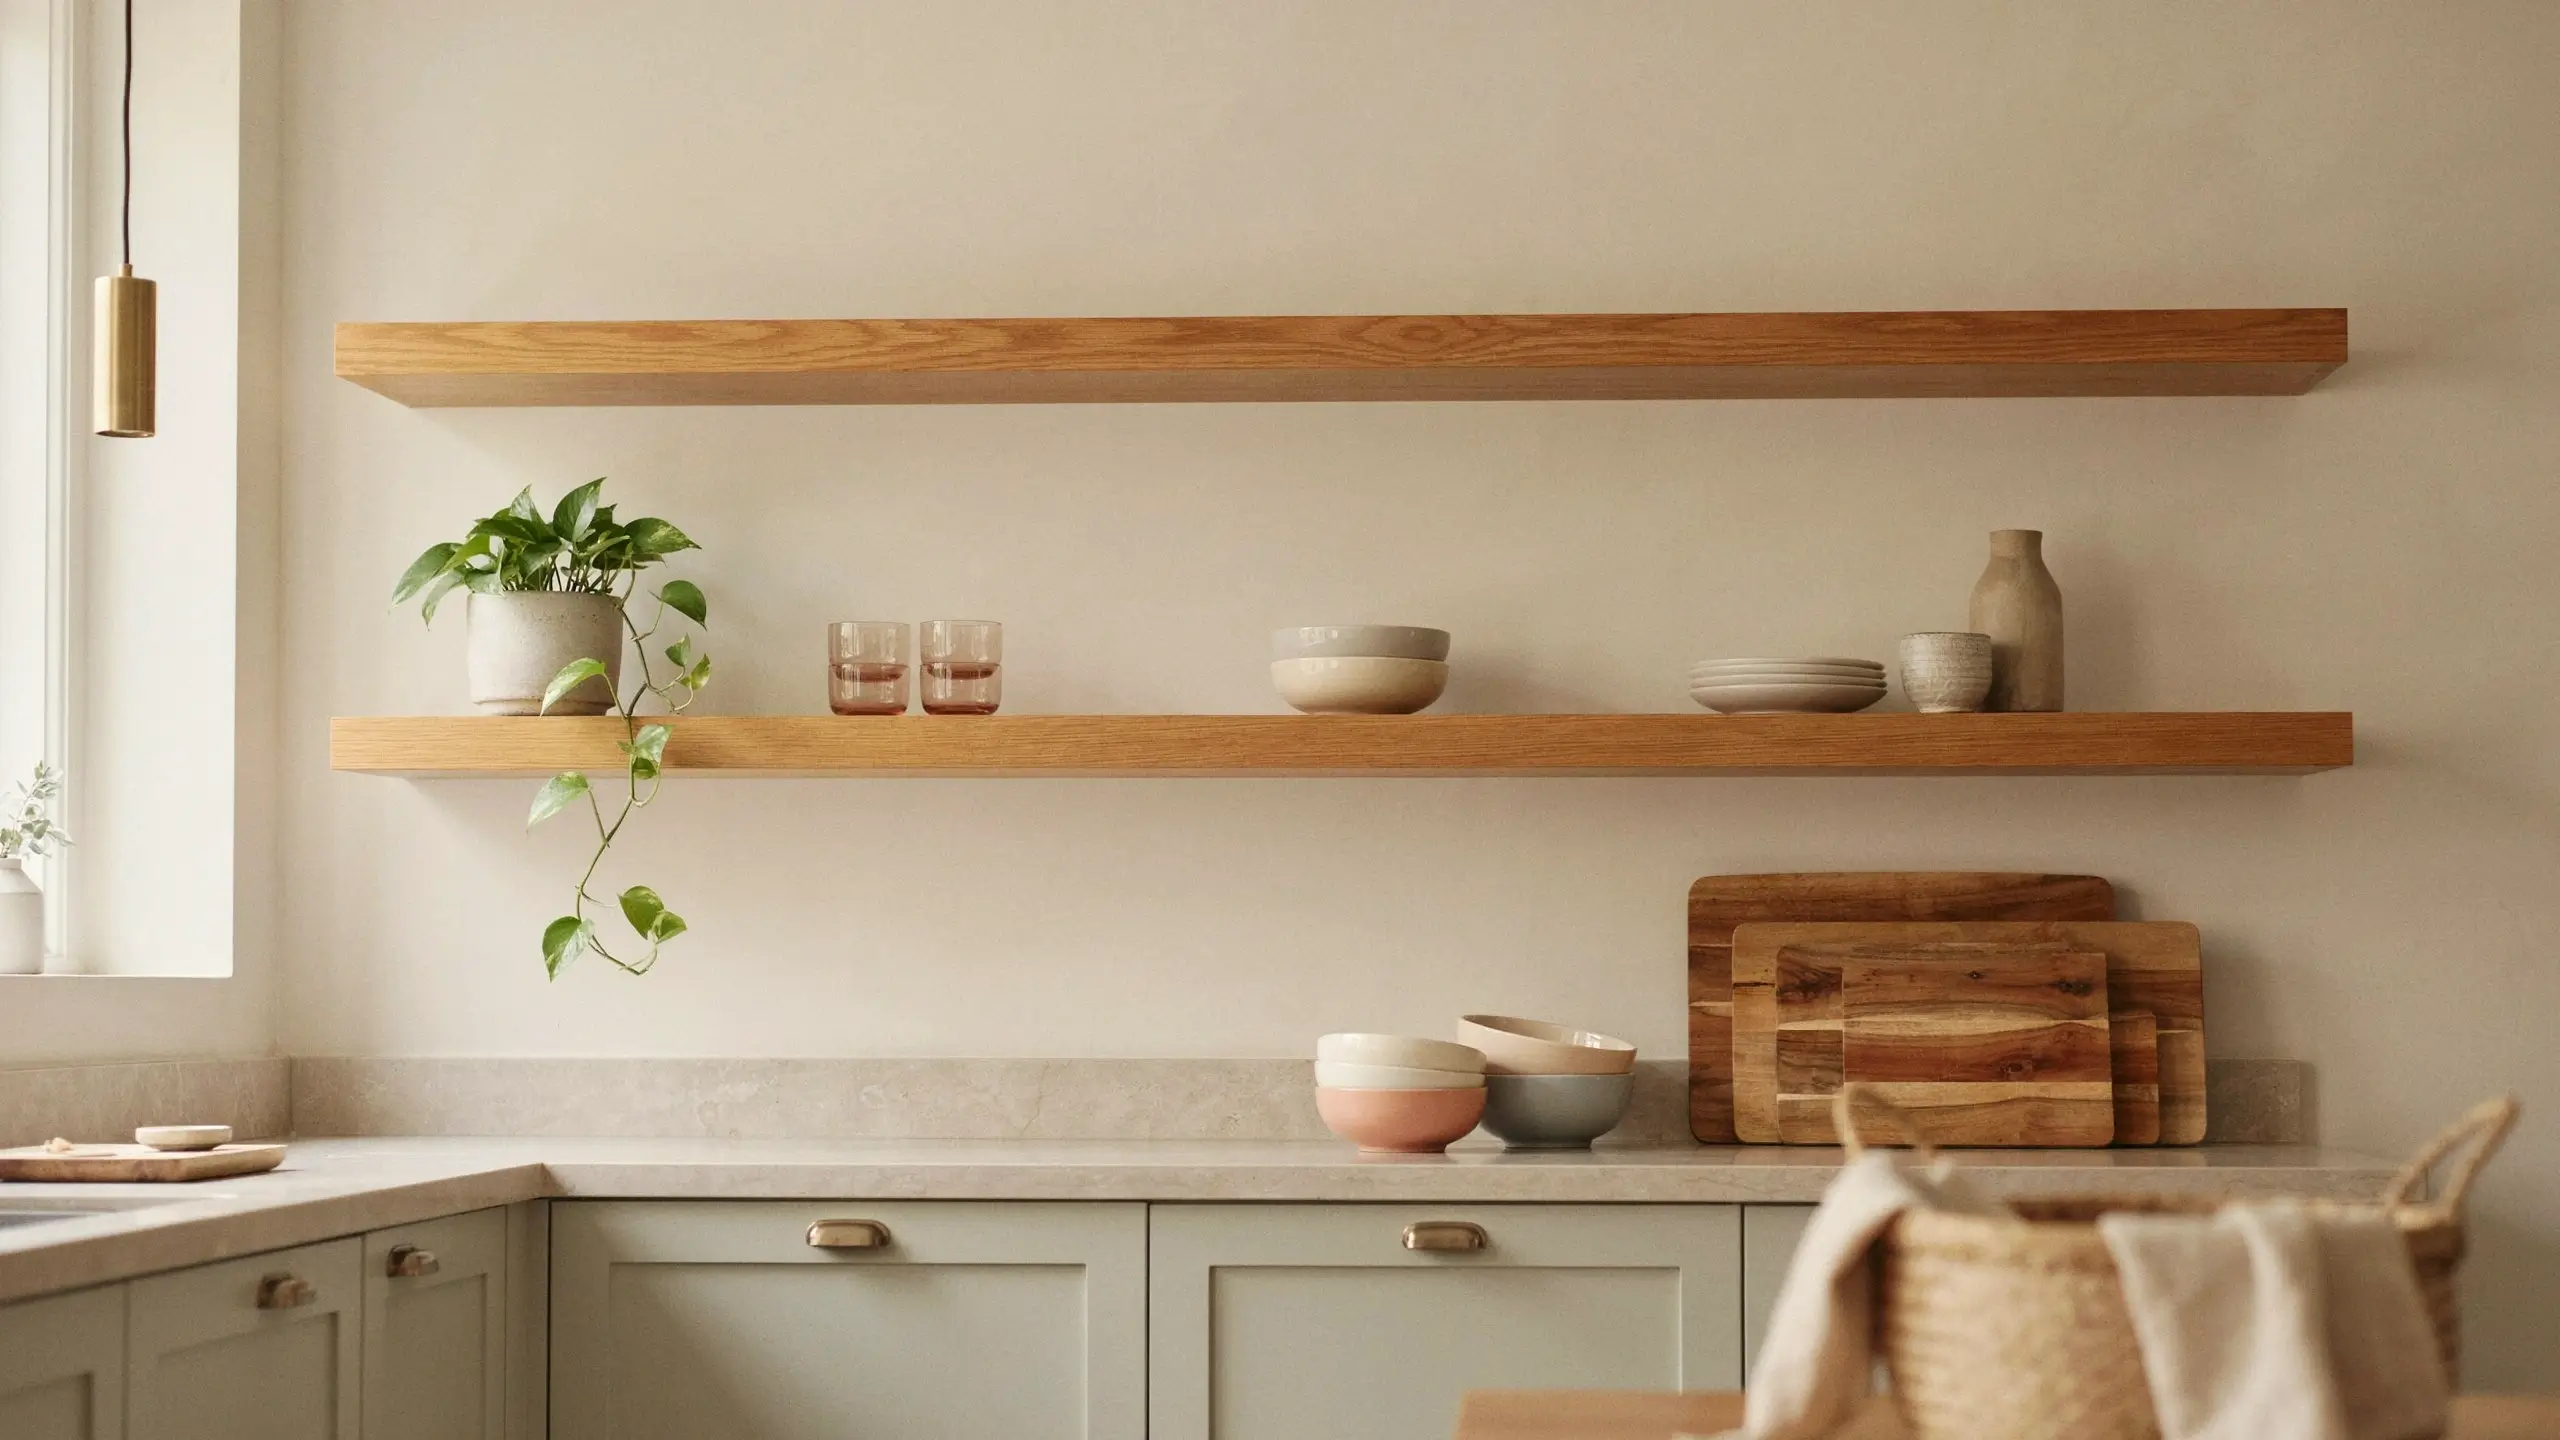
Pulling one or two upper cabinets and replacing them with simple wood or black metal shelves opens up the room visually and gives you a spot to style your prettiest dishes, a few plants, and a stack of cutting boards. Keep it to the wall furthest from the stove, since shelves near the cooktop collect grease and dust fast. Style shelves in odd numbers, like three items grouped together, for a more natural look on camera.
7. Mix a Warm Wood Tone With Painted Cabinets
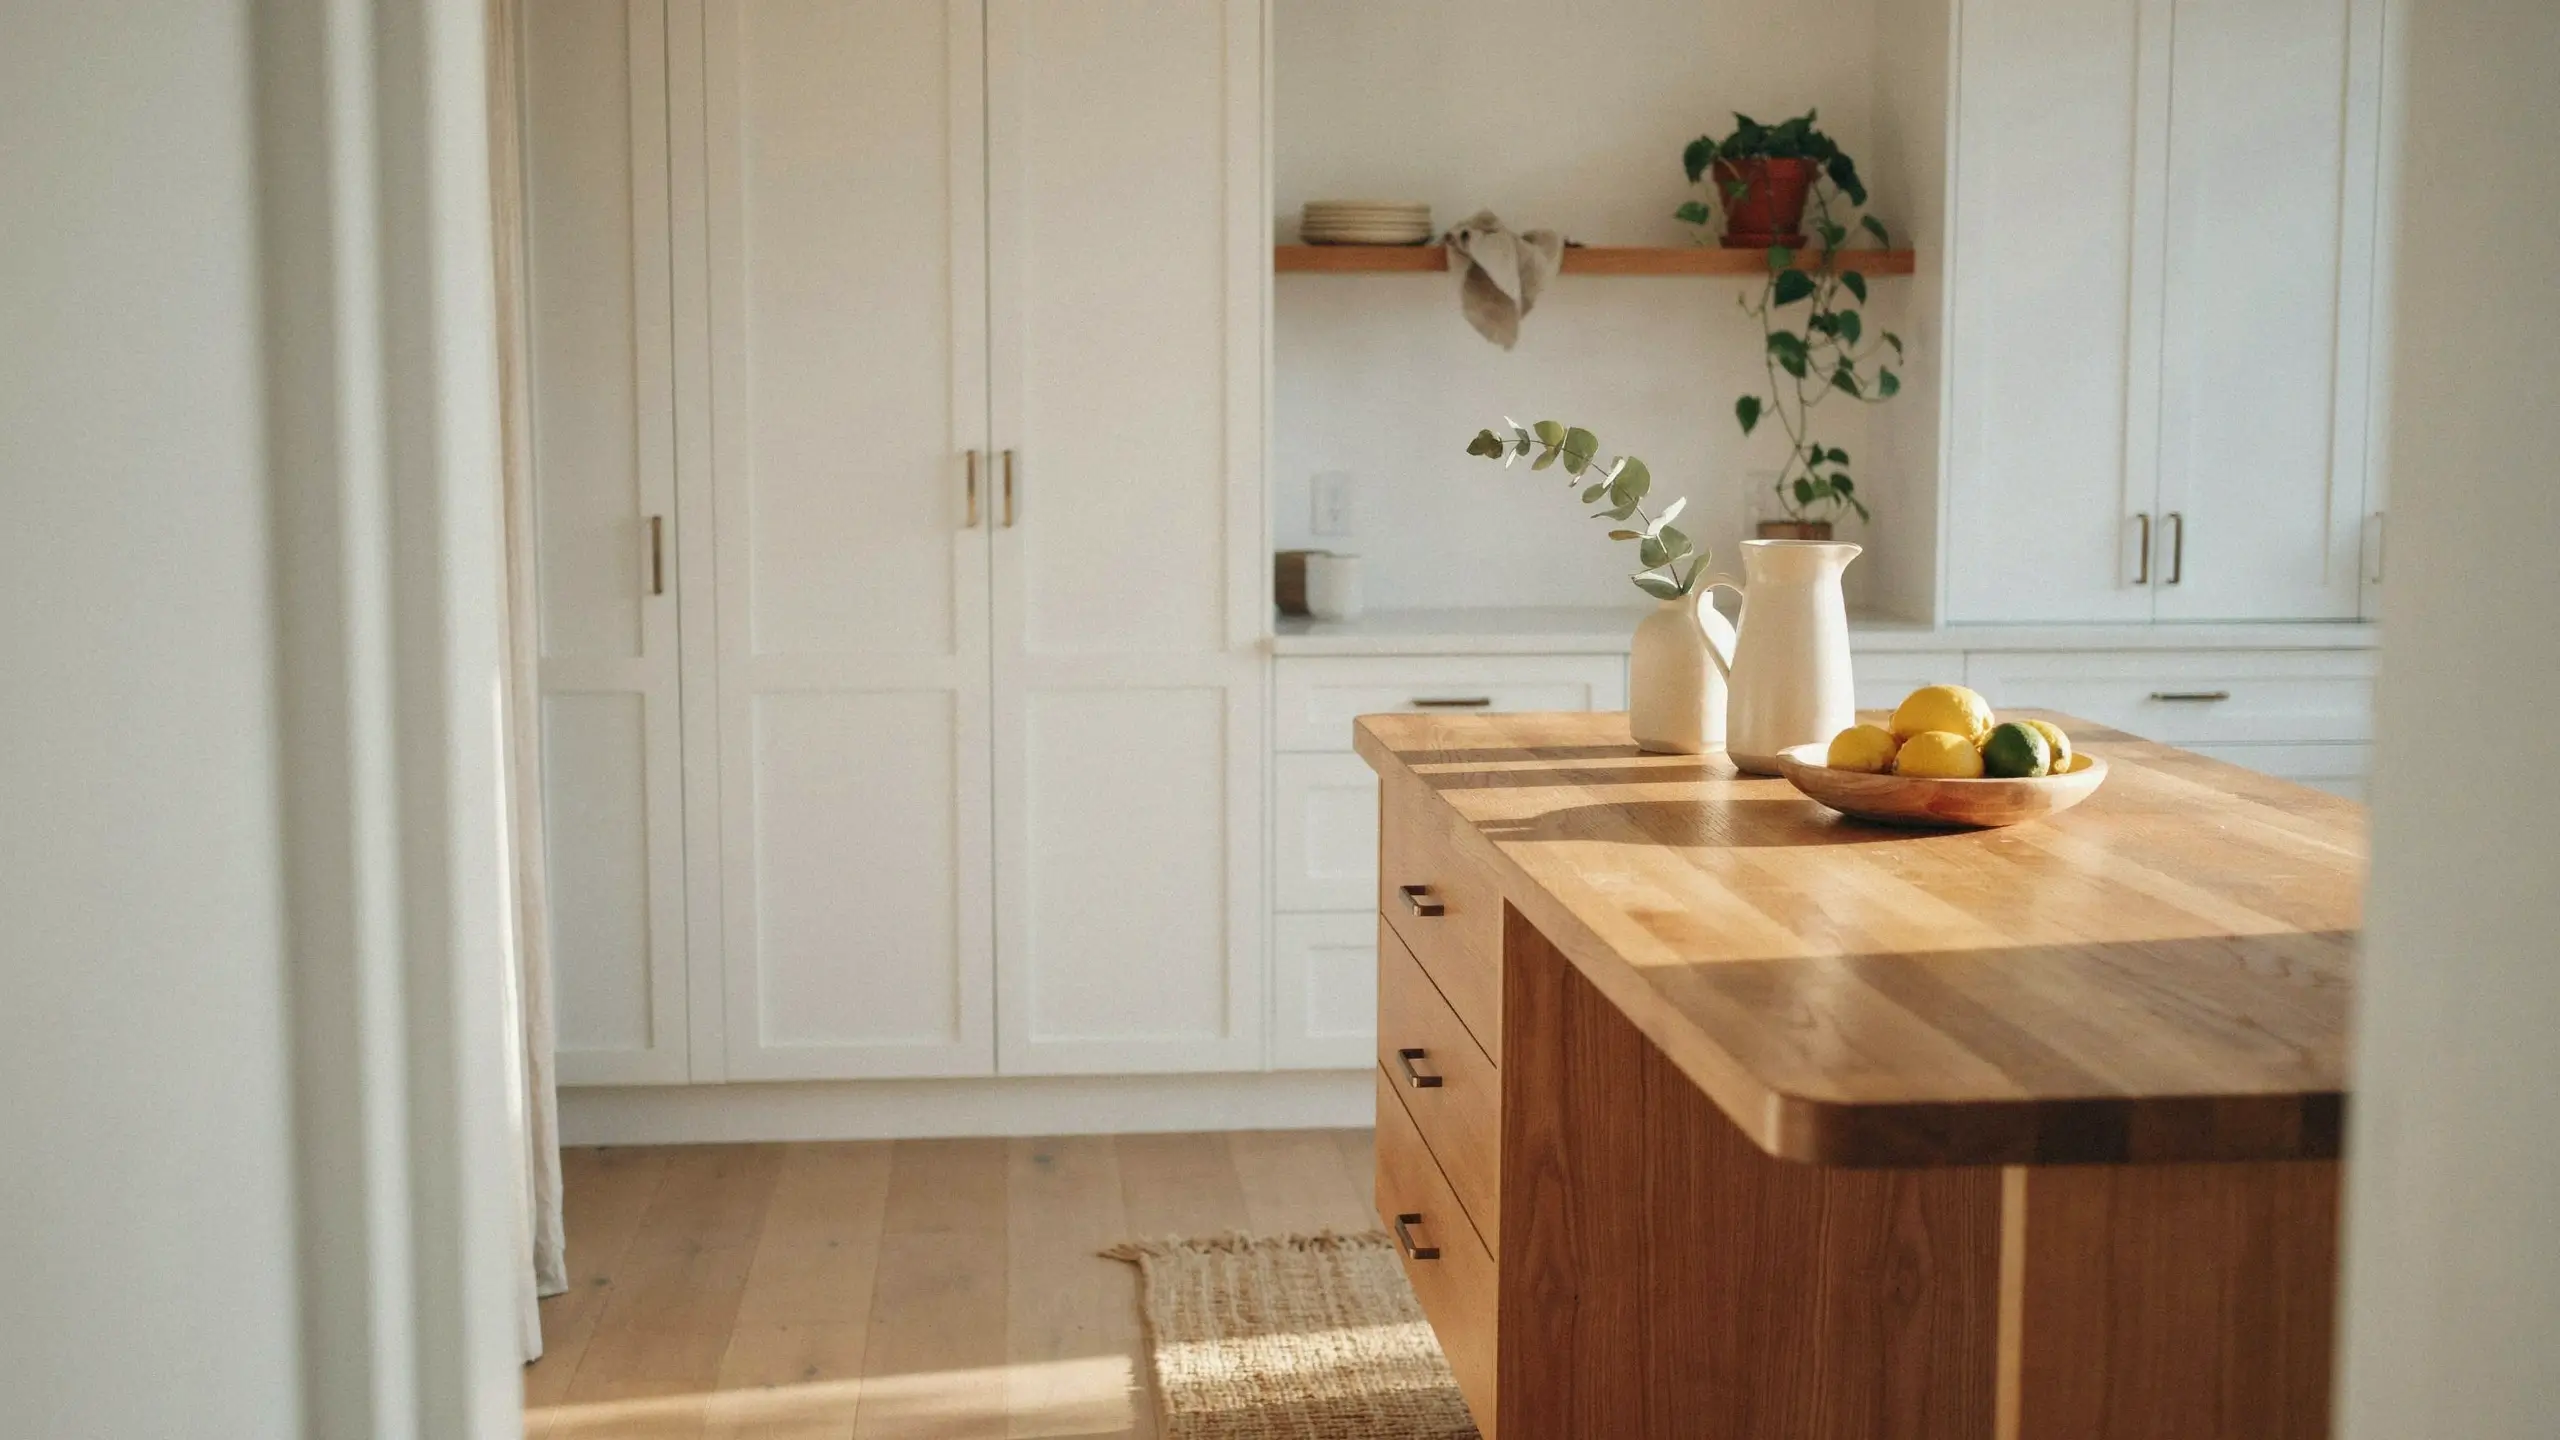
An all-white or all-painted kitchen can feel a little flat in photos. Mixing in wood, like a VOXTORP walnut-effect island or a run of lower cabinets, against white or pale perimeter cabinets adds warmth and texture without going full rustic. This combination is one of the most saved looks on Pinterest right now because it feels both current and cozy.
8. Upgrade Just the Hardware First
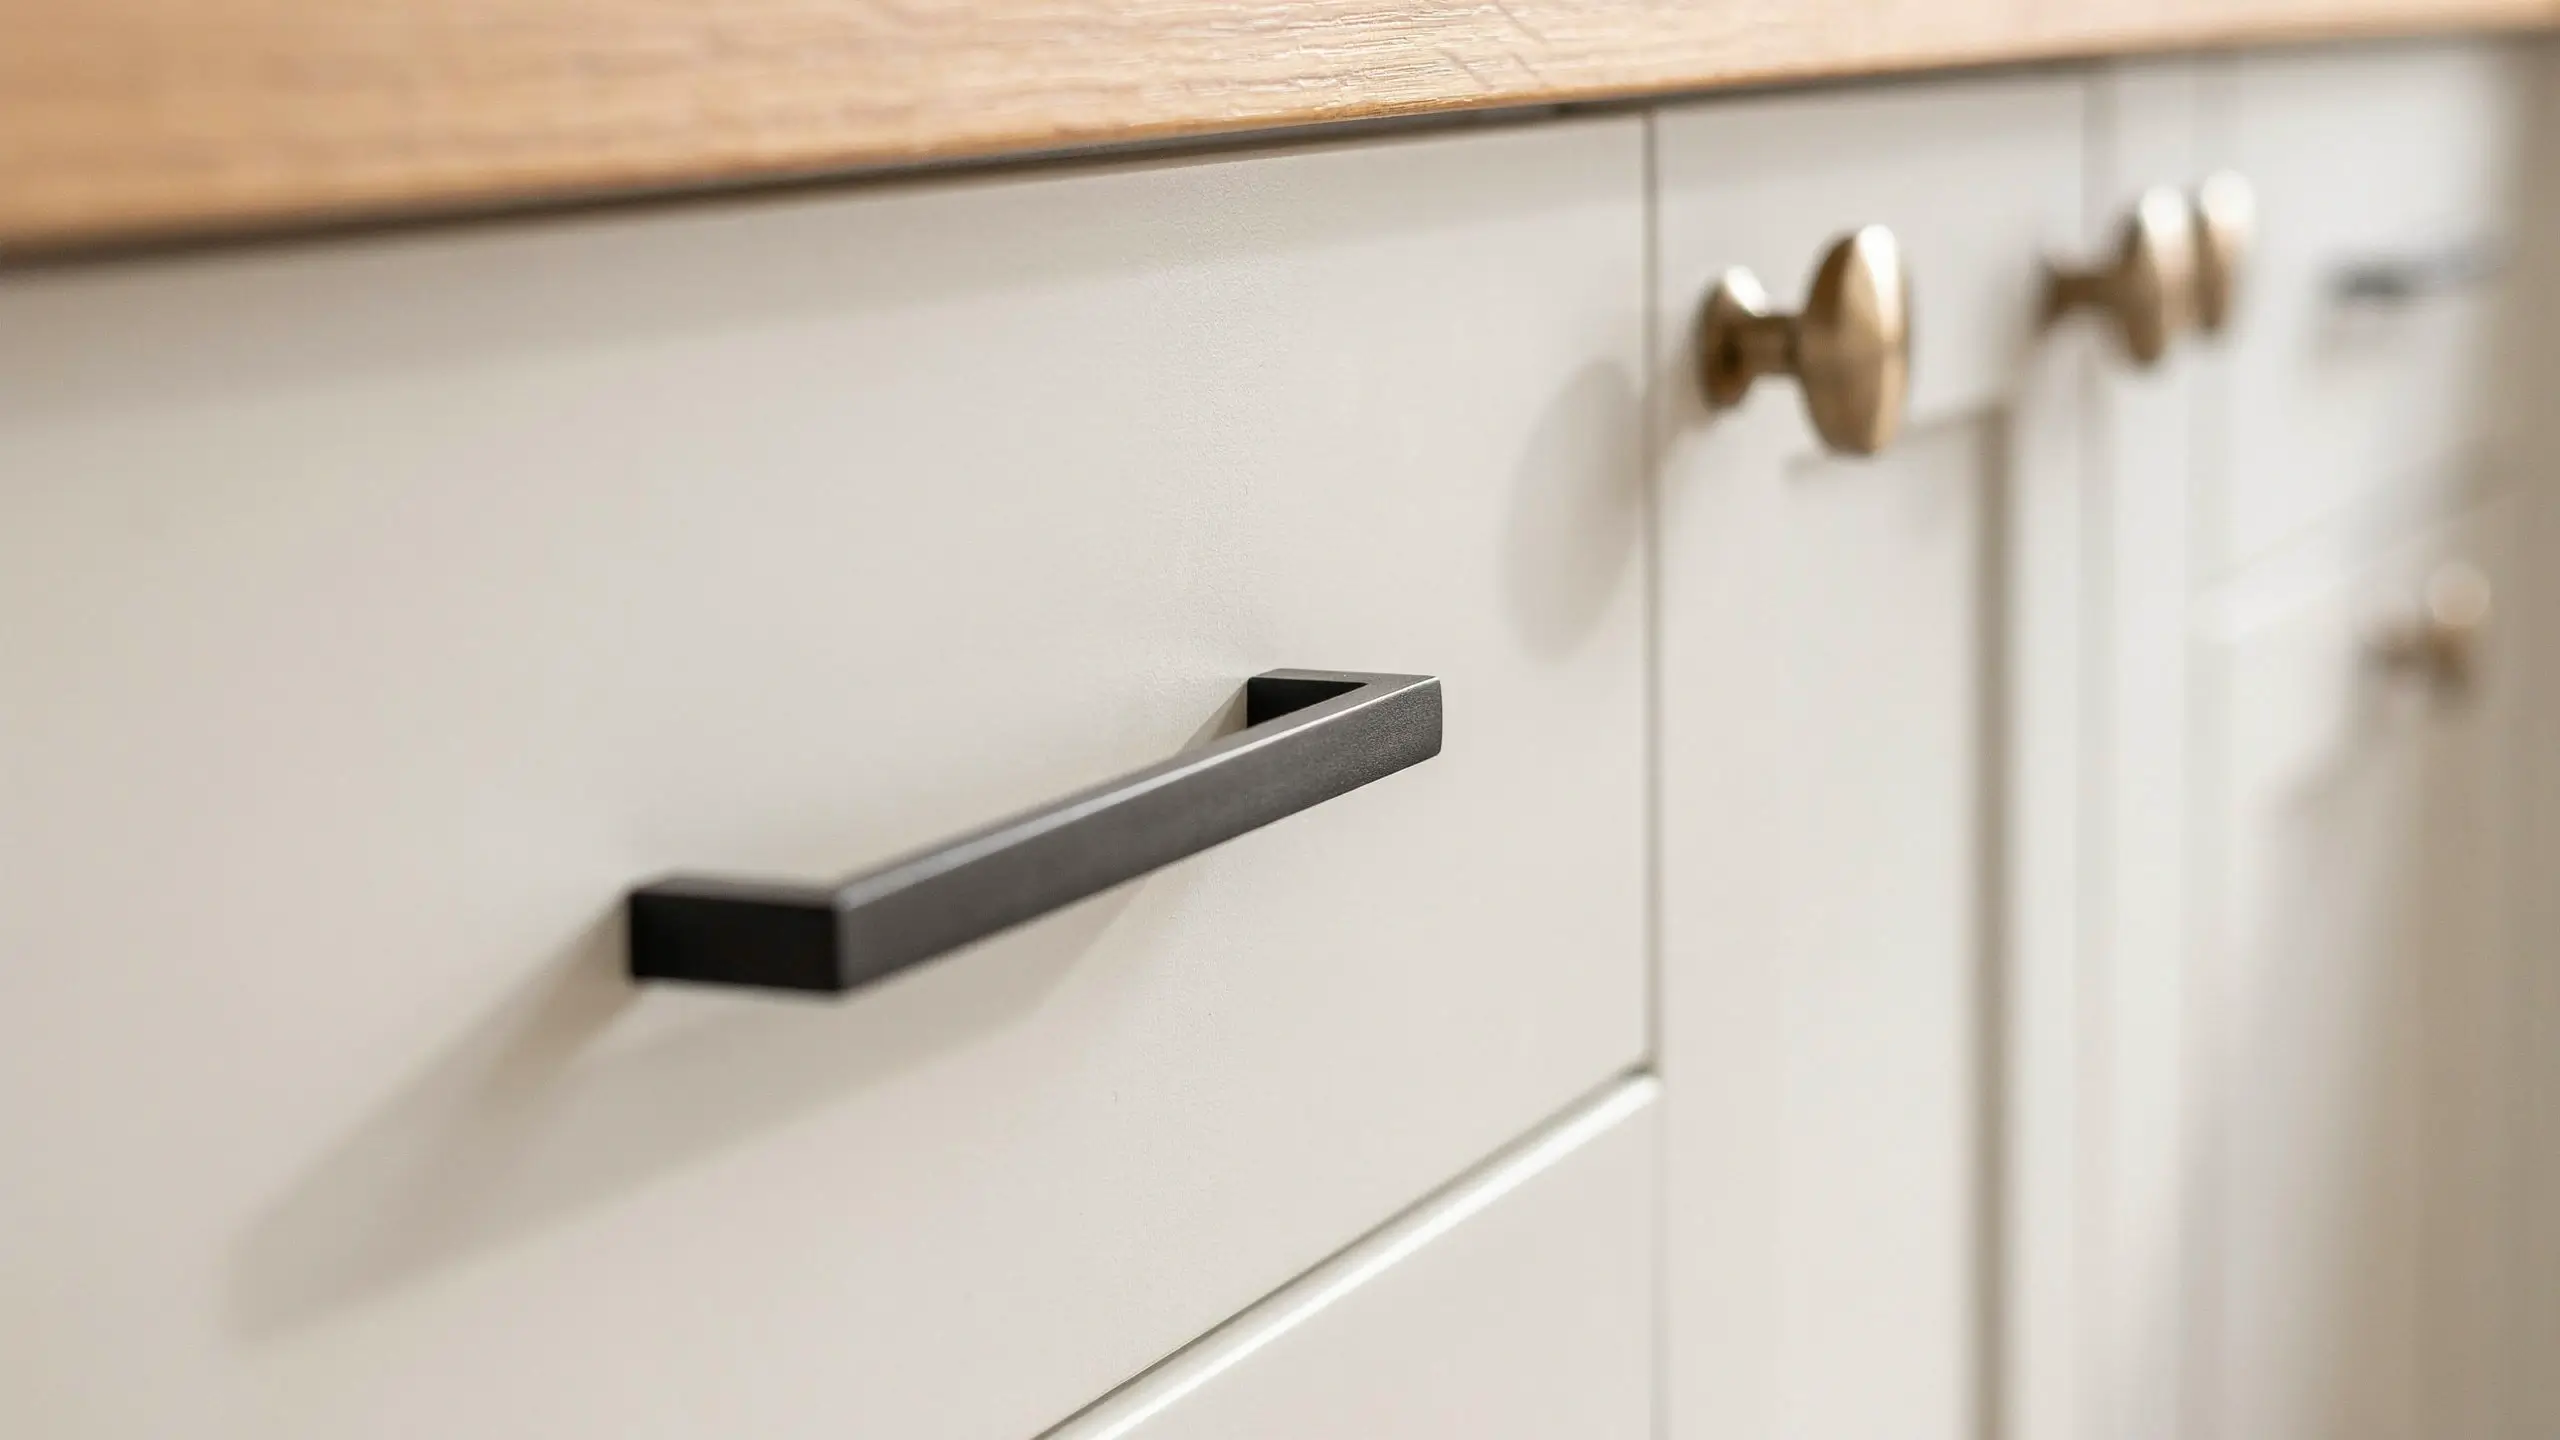
If a full kitchen remodel is not in the budget yet, new hardware alone can change the entire feel of the room for under $150. Skip the small plastic knobs and go for edge pulls or a simple bar pull in matte black or brushed brass. One tip from professional installers: choose circular knobs over oval or square ones. Round hardware always looks straight, while angular knobs loosen and twist crooked over time.
9. Add a Butcher Block or Waterfall Countertop on the Island
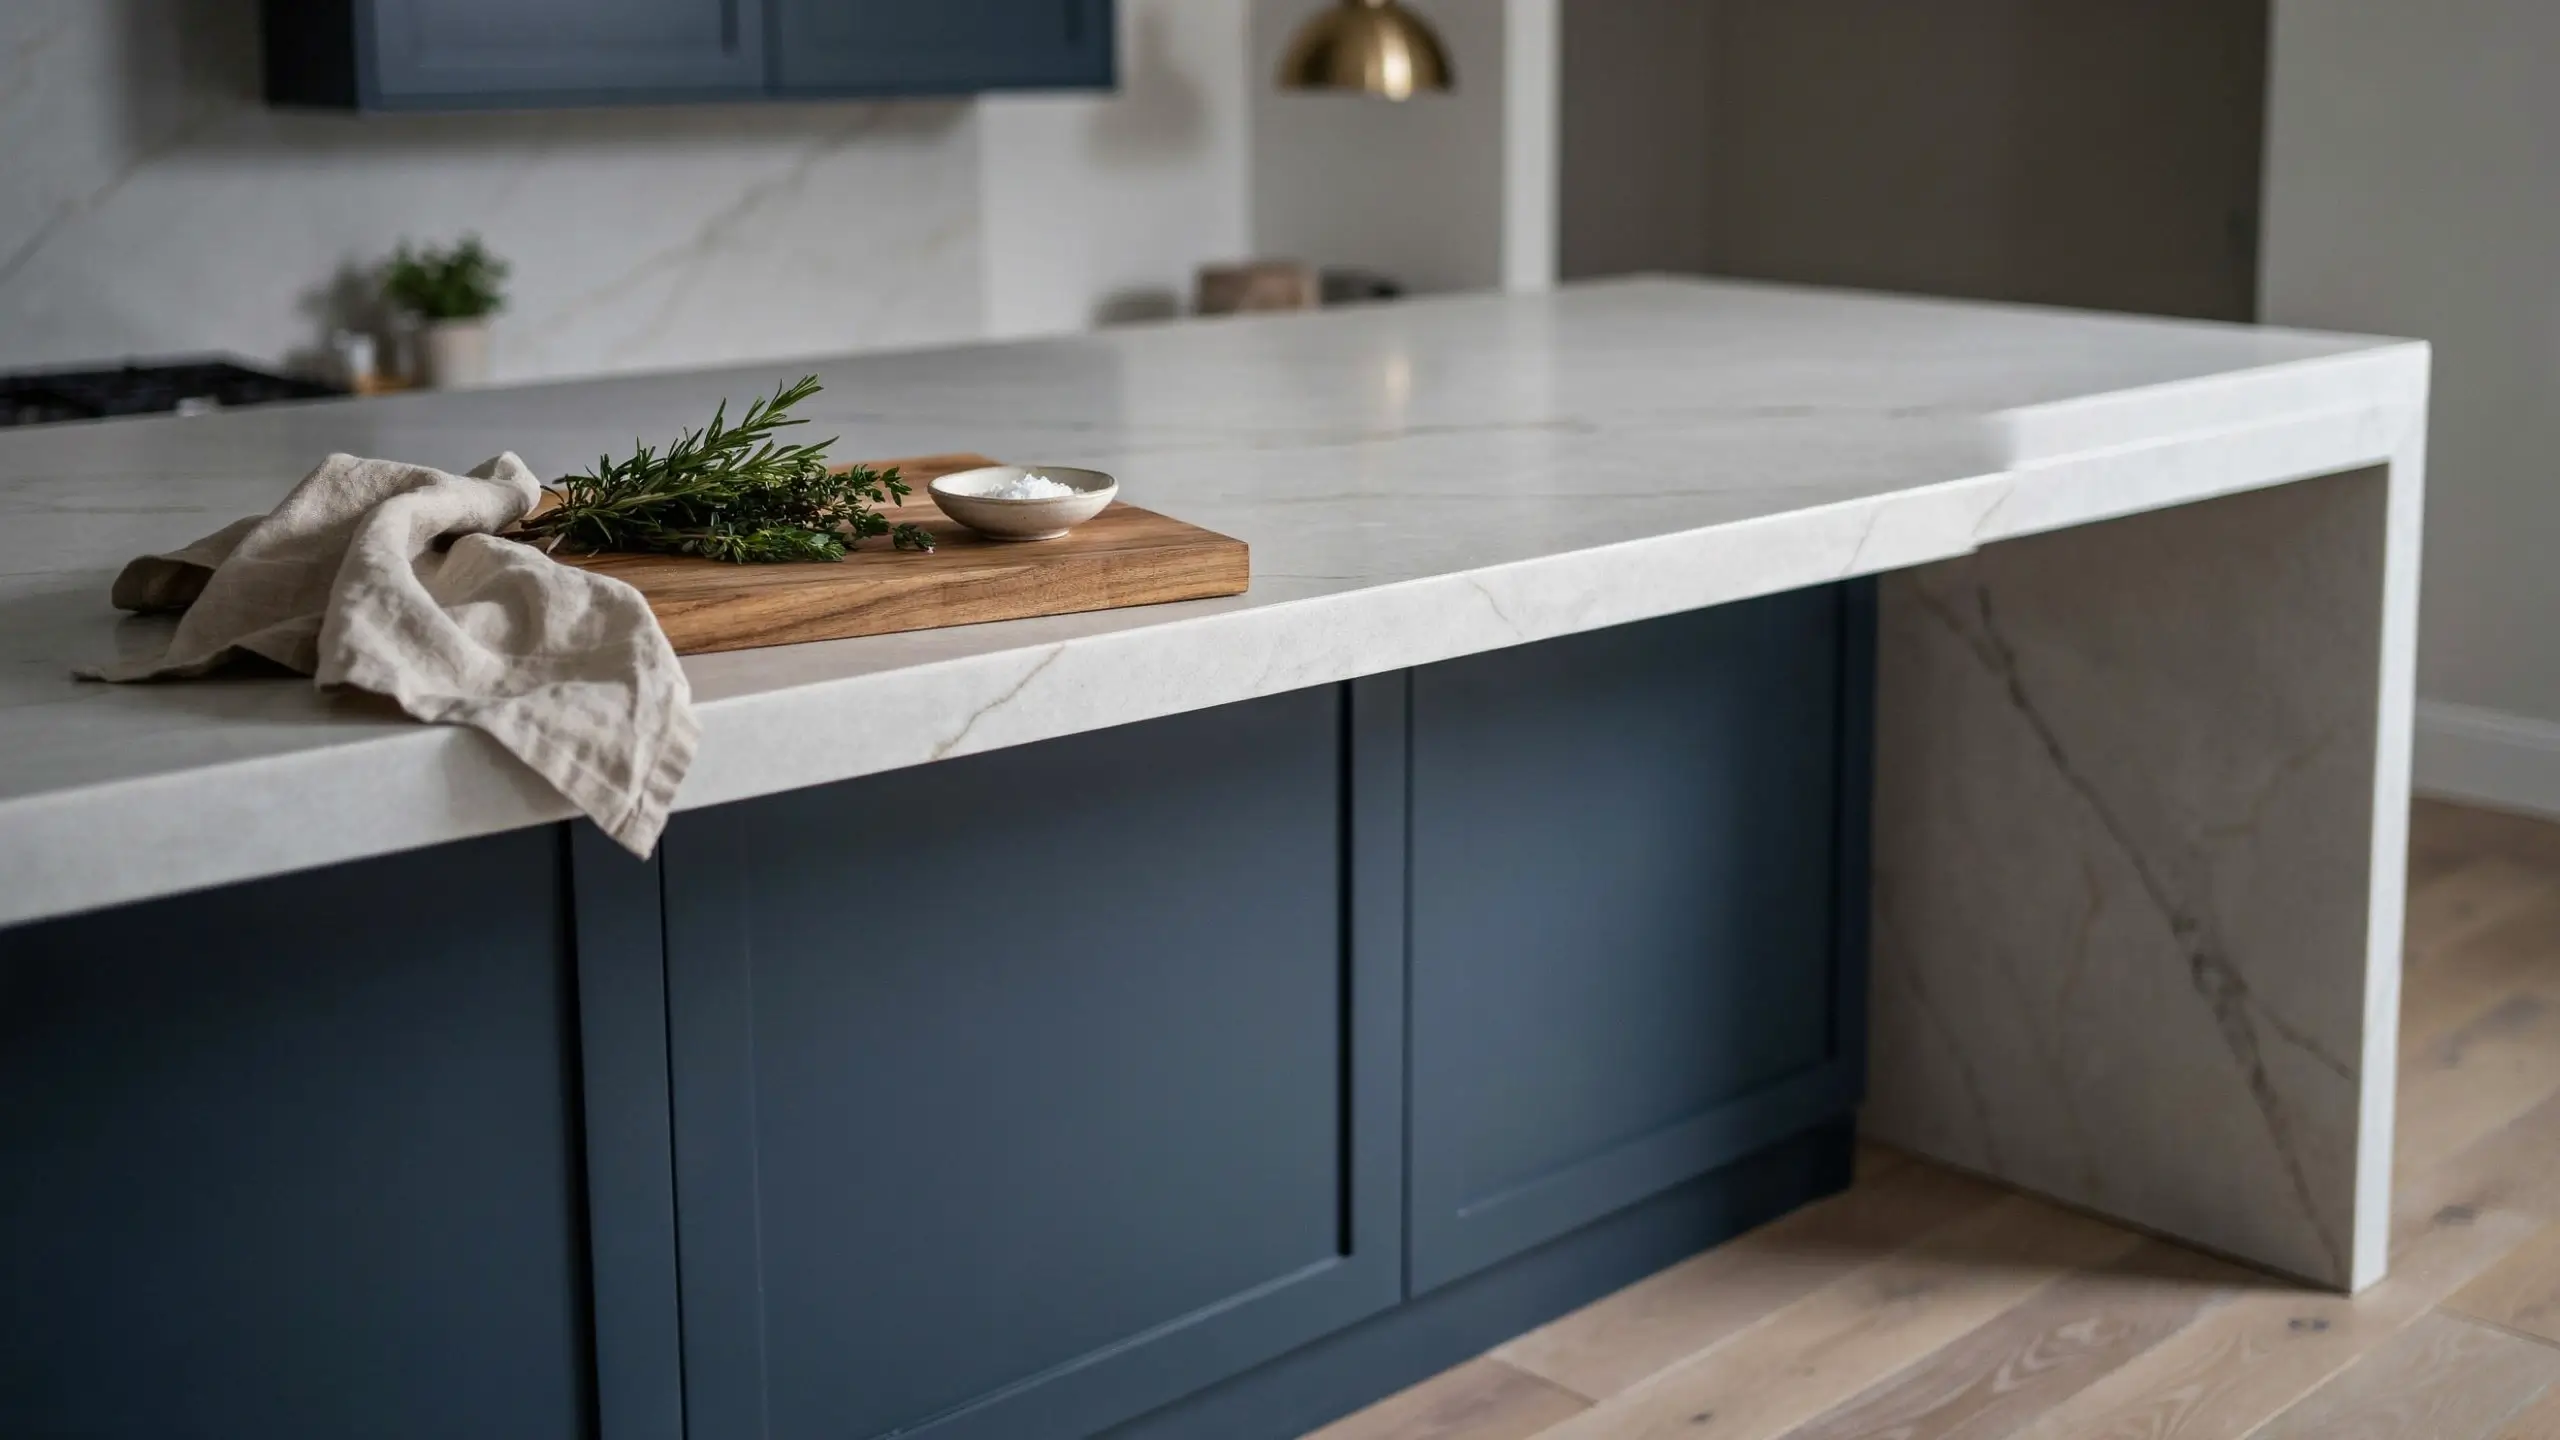
A solid wood countertop like IKEA’s KARLBY, or a waterfall-edge quartz counter that wraps down the sides of the island, is one of the highest-impact upgrades you can make. It adds a furniture-like quality that makes the whole kitchen feel more expensive, and it is a strong standalone photo for Pinterest even without the rest of the kitchen in frame.
10. Choose Panel-Ready Appliances for a Built-In Look
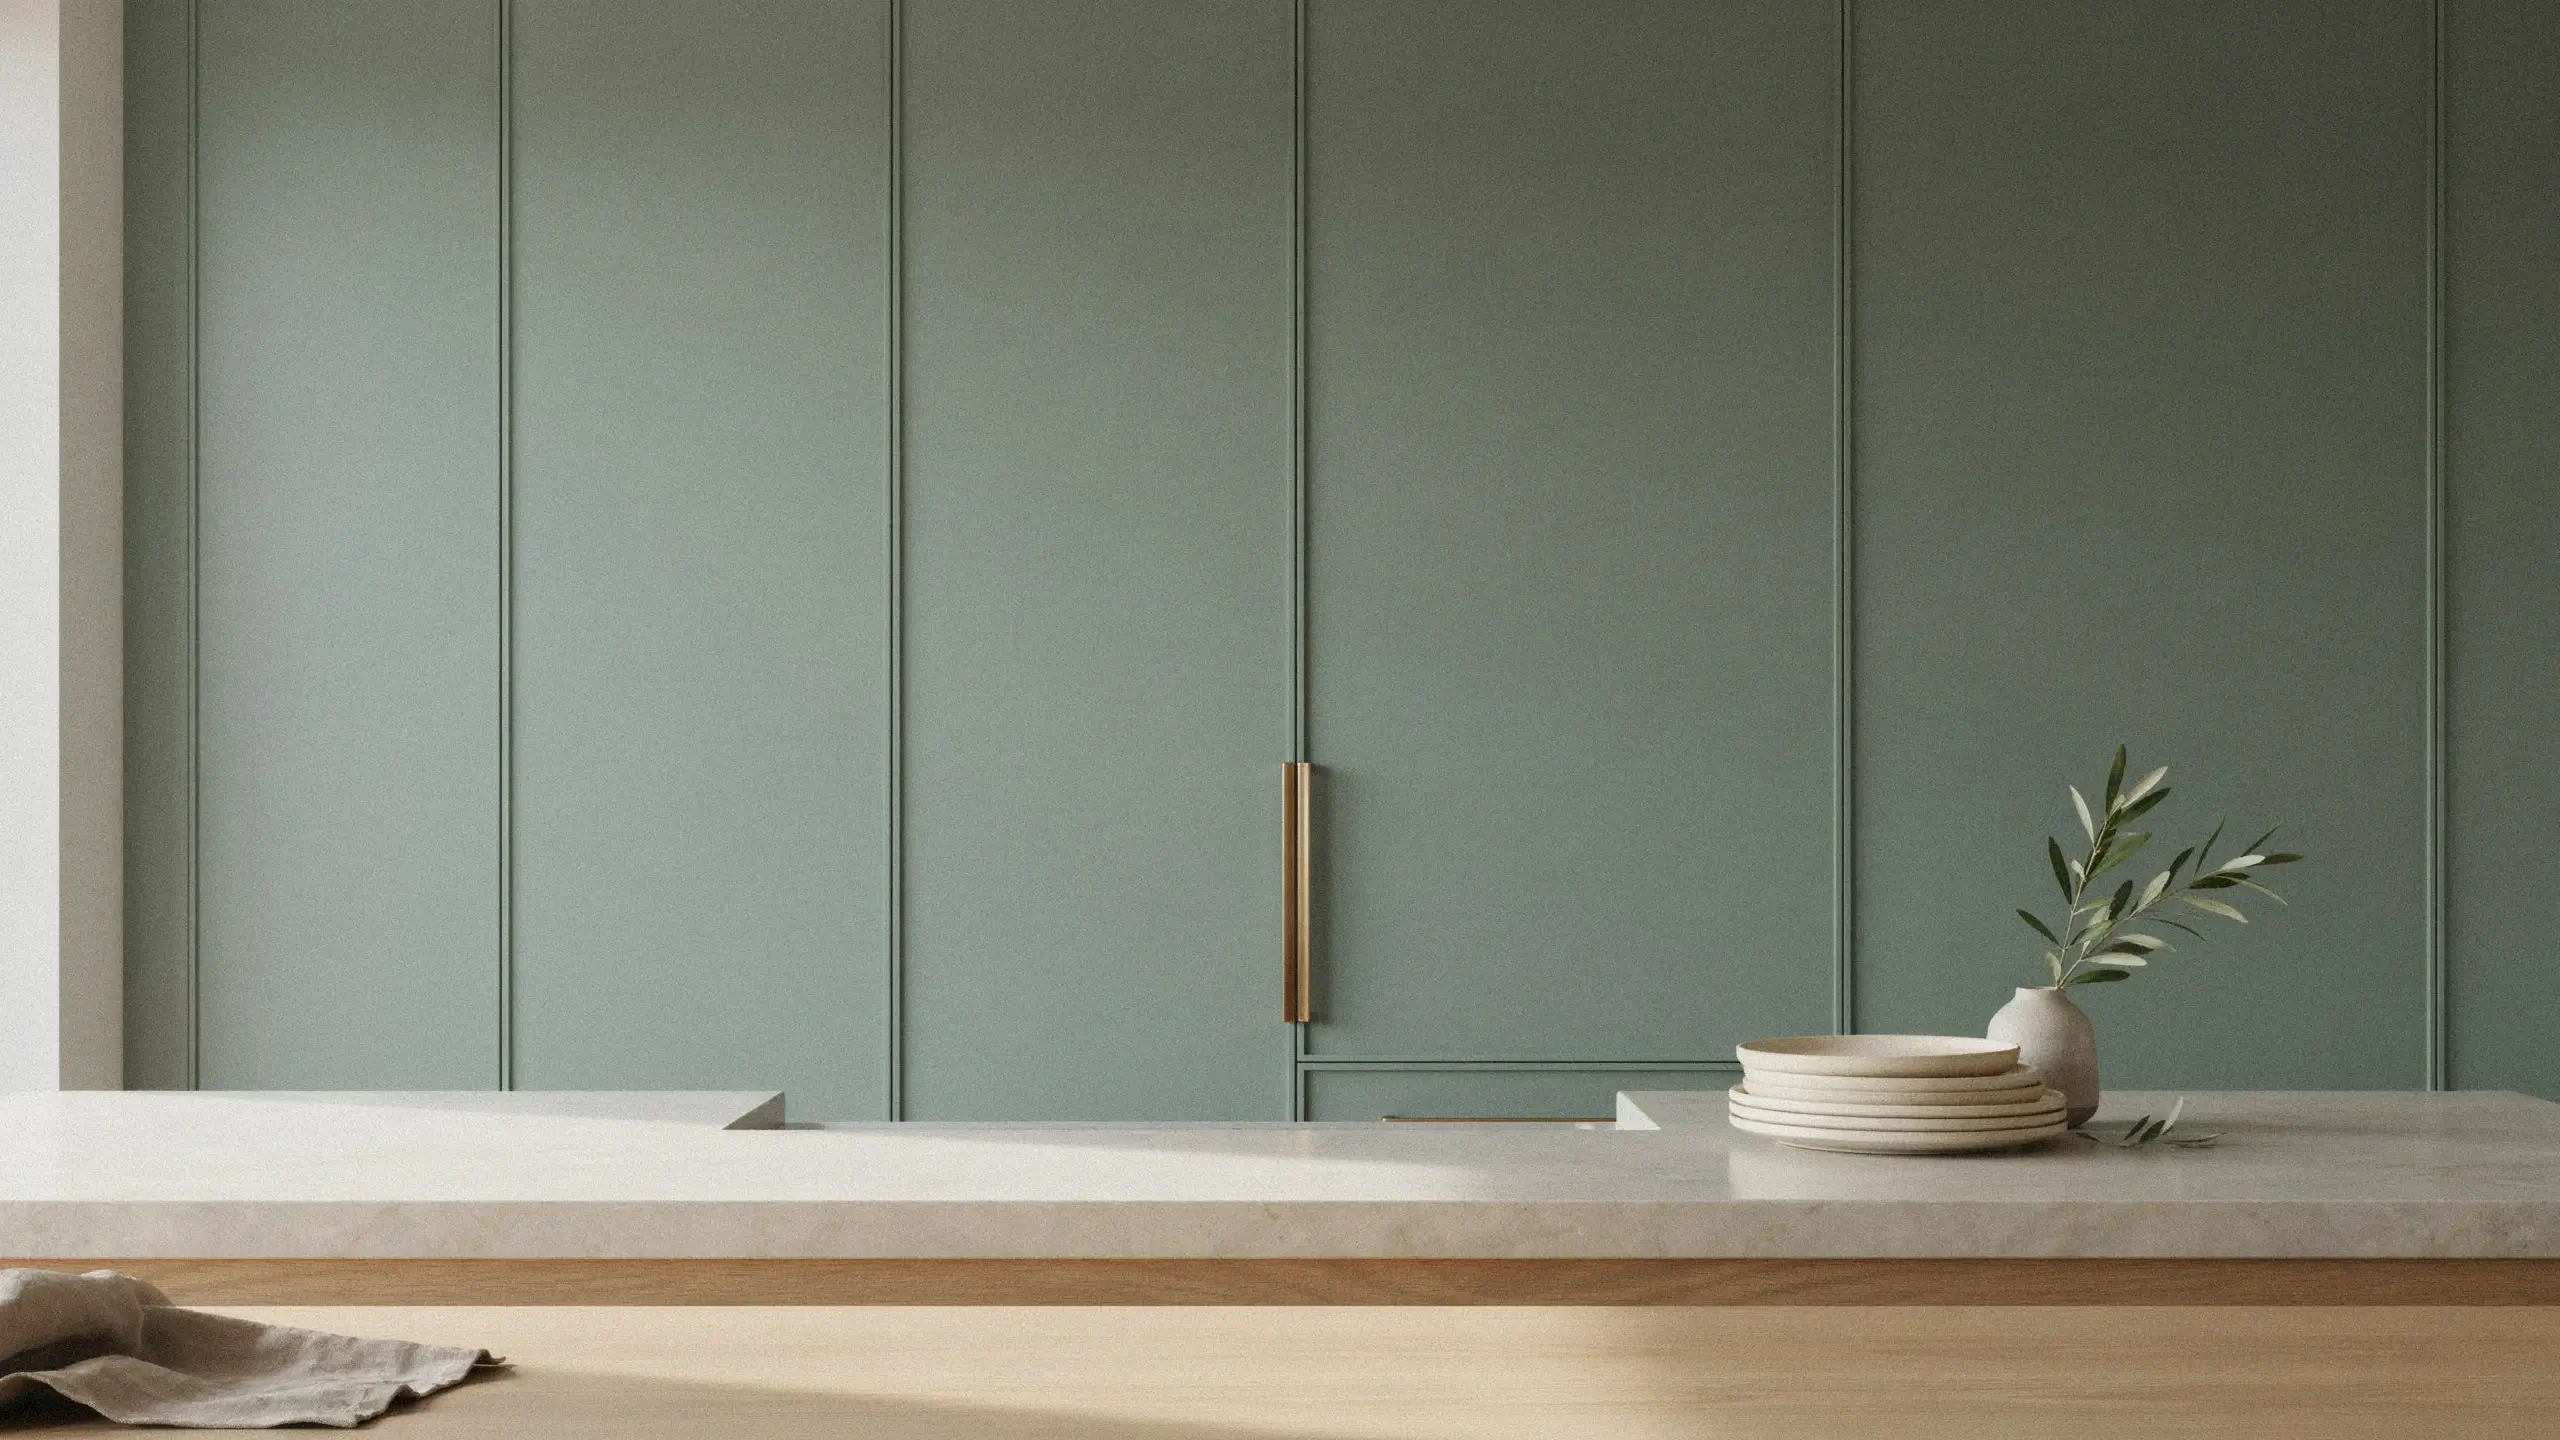
Hiding your dishwasher and refrigerator behind cabinet-matching panels removes the “mismatched appliance store” look that gives away a budget kitchen. It costs more upfront, but it is one of the biggest reasons certain IKEA kitchens get mistaken for fully custom builds. If a full panel-ready fridge is out of reach, even just a matching dishwasher panel makes a noticeable difference.
11. Add Trim, Crown Molding, and Legs So It Does Not Look Boxy
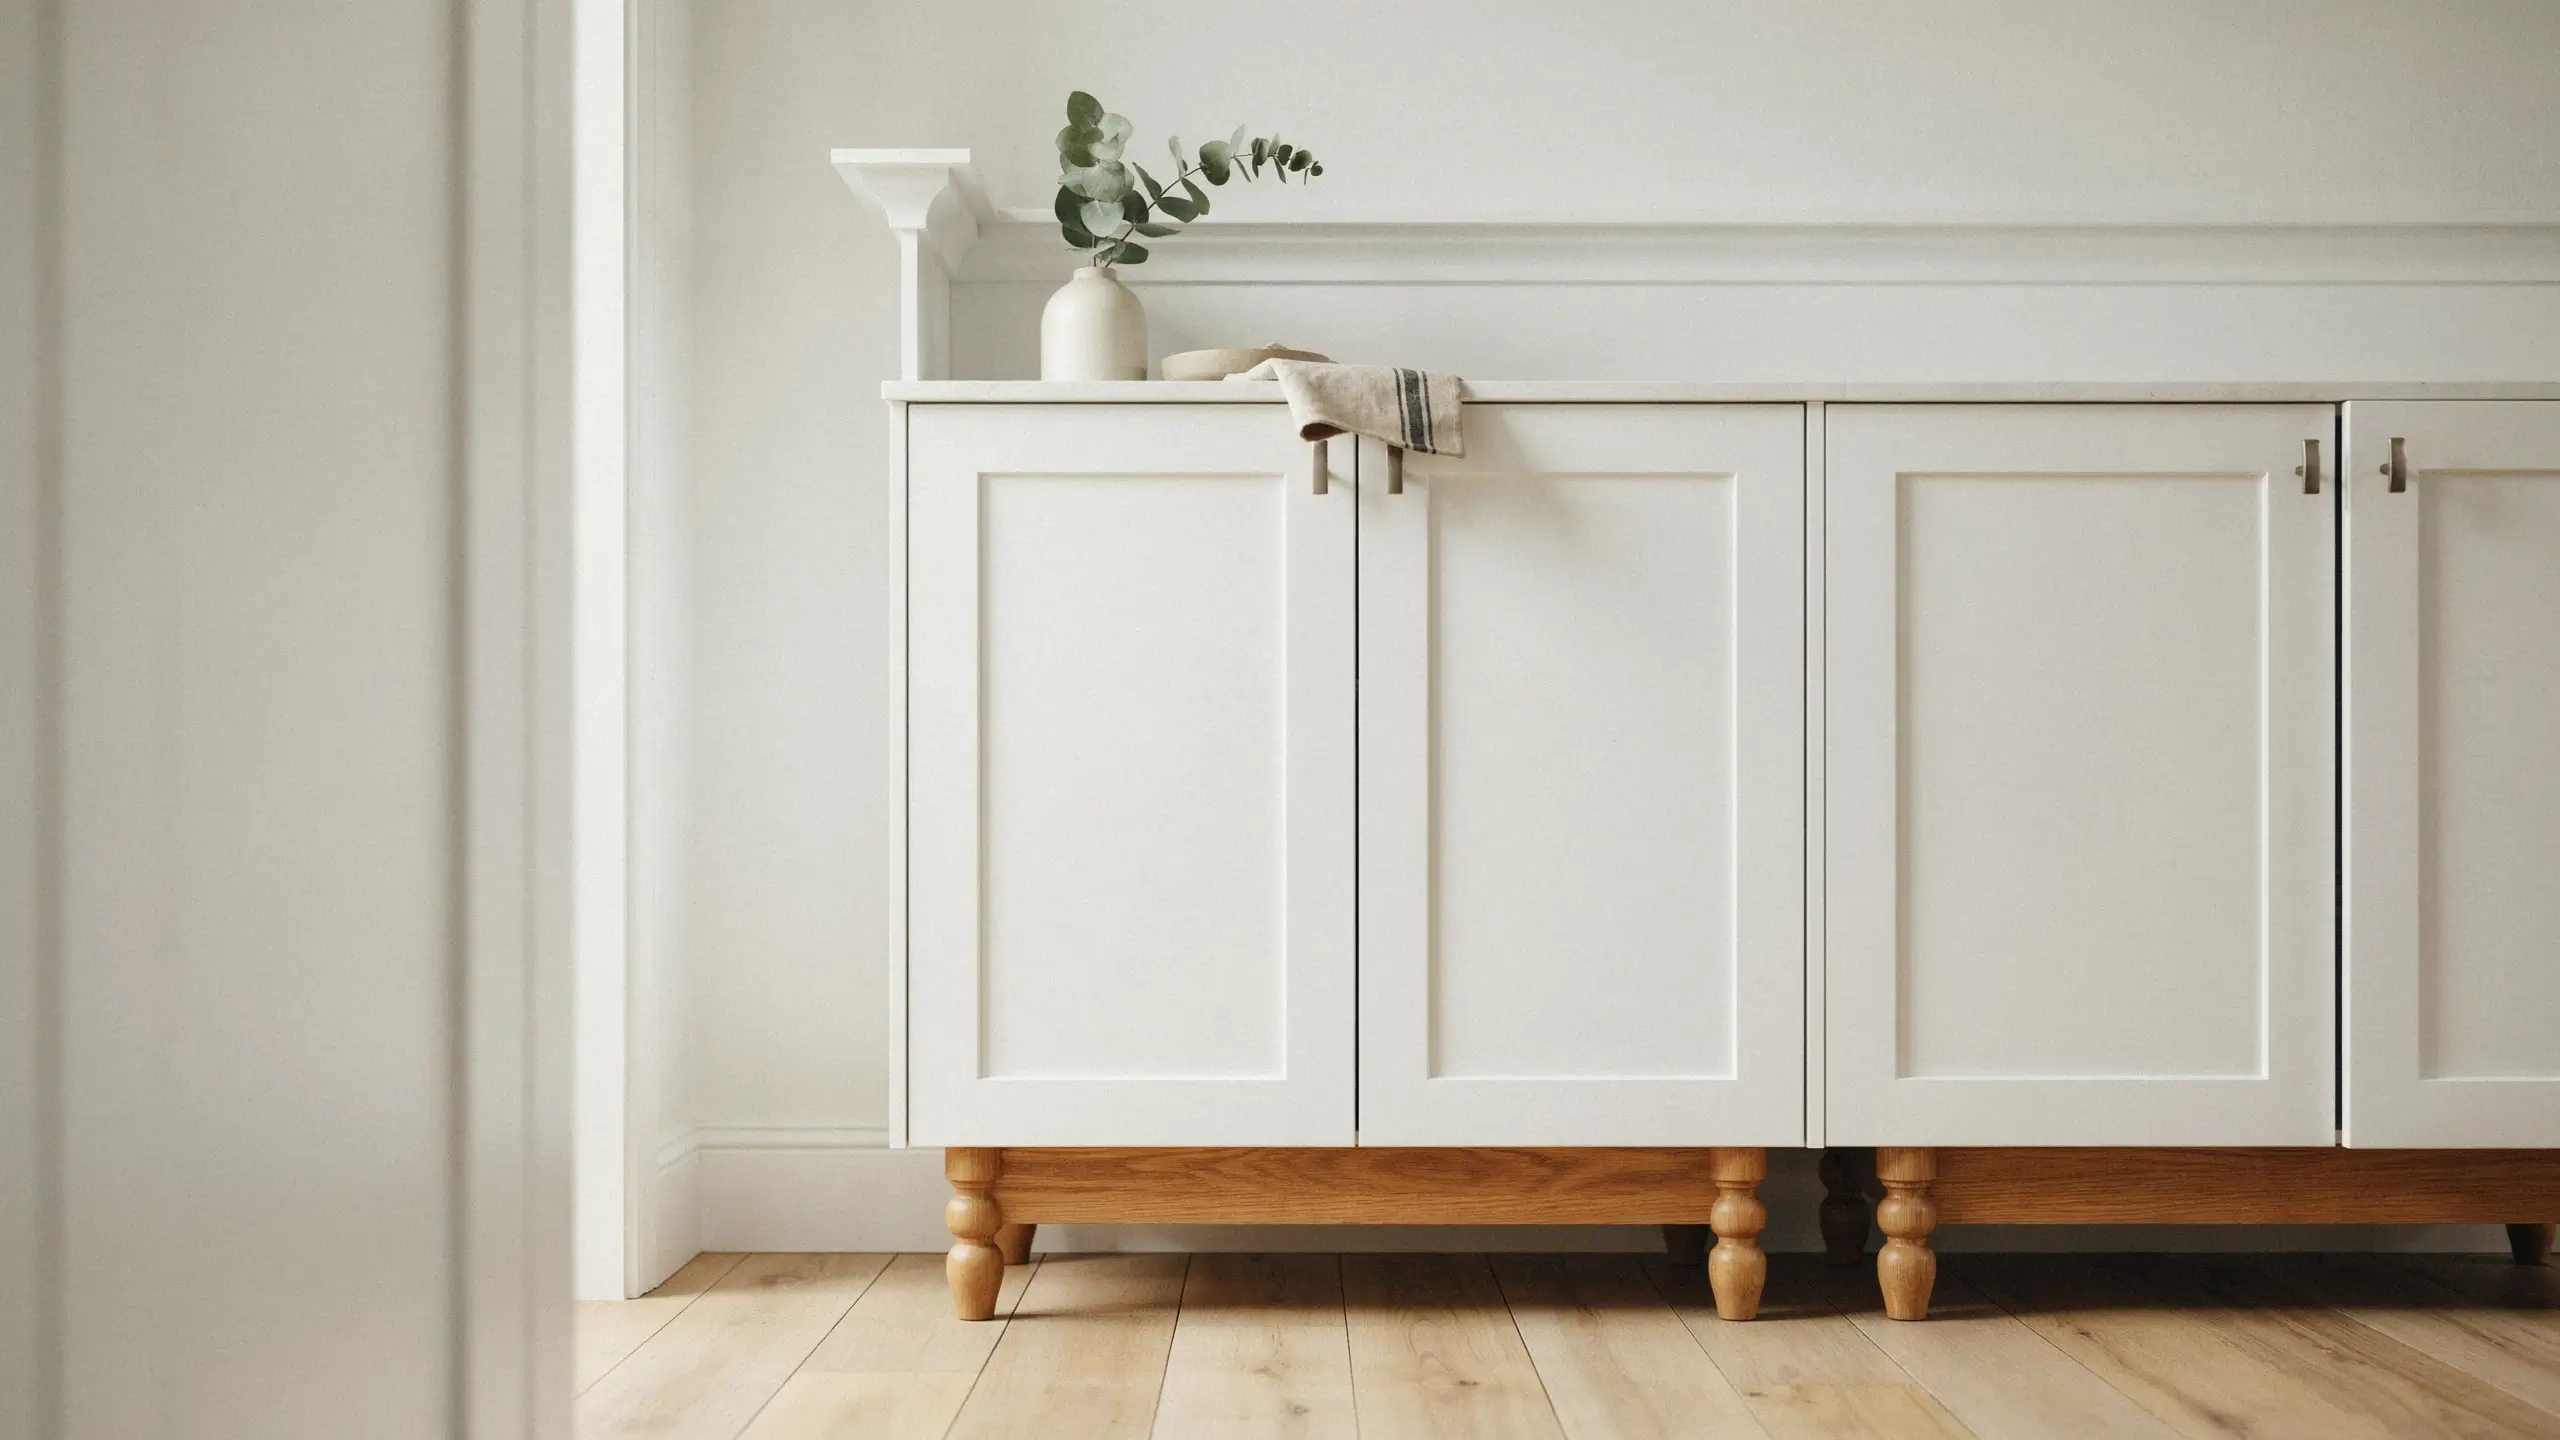
IKEA cabinets on their own can look slightly unfinished at the ceiling line and floor. Adding crown or scribe molding at the top, a toe-kick panel that matches the cabinets at the bottom, and decorative legs on an island turns flat-pack furniture into something that reads as built-in. This detail rarely shows up in wide kitchen photos, but it is exactly the kind of finishing touch that makes a space feel intentional in person.
12. Fix Dead Corner Space With a Carousel or Pull-Out
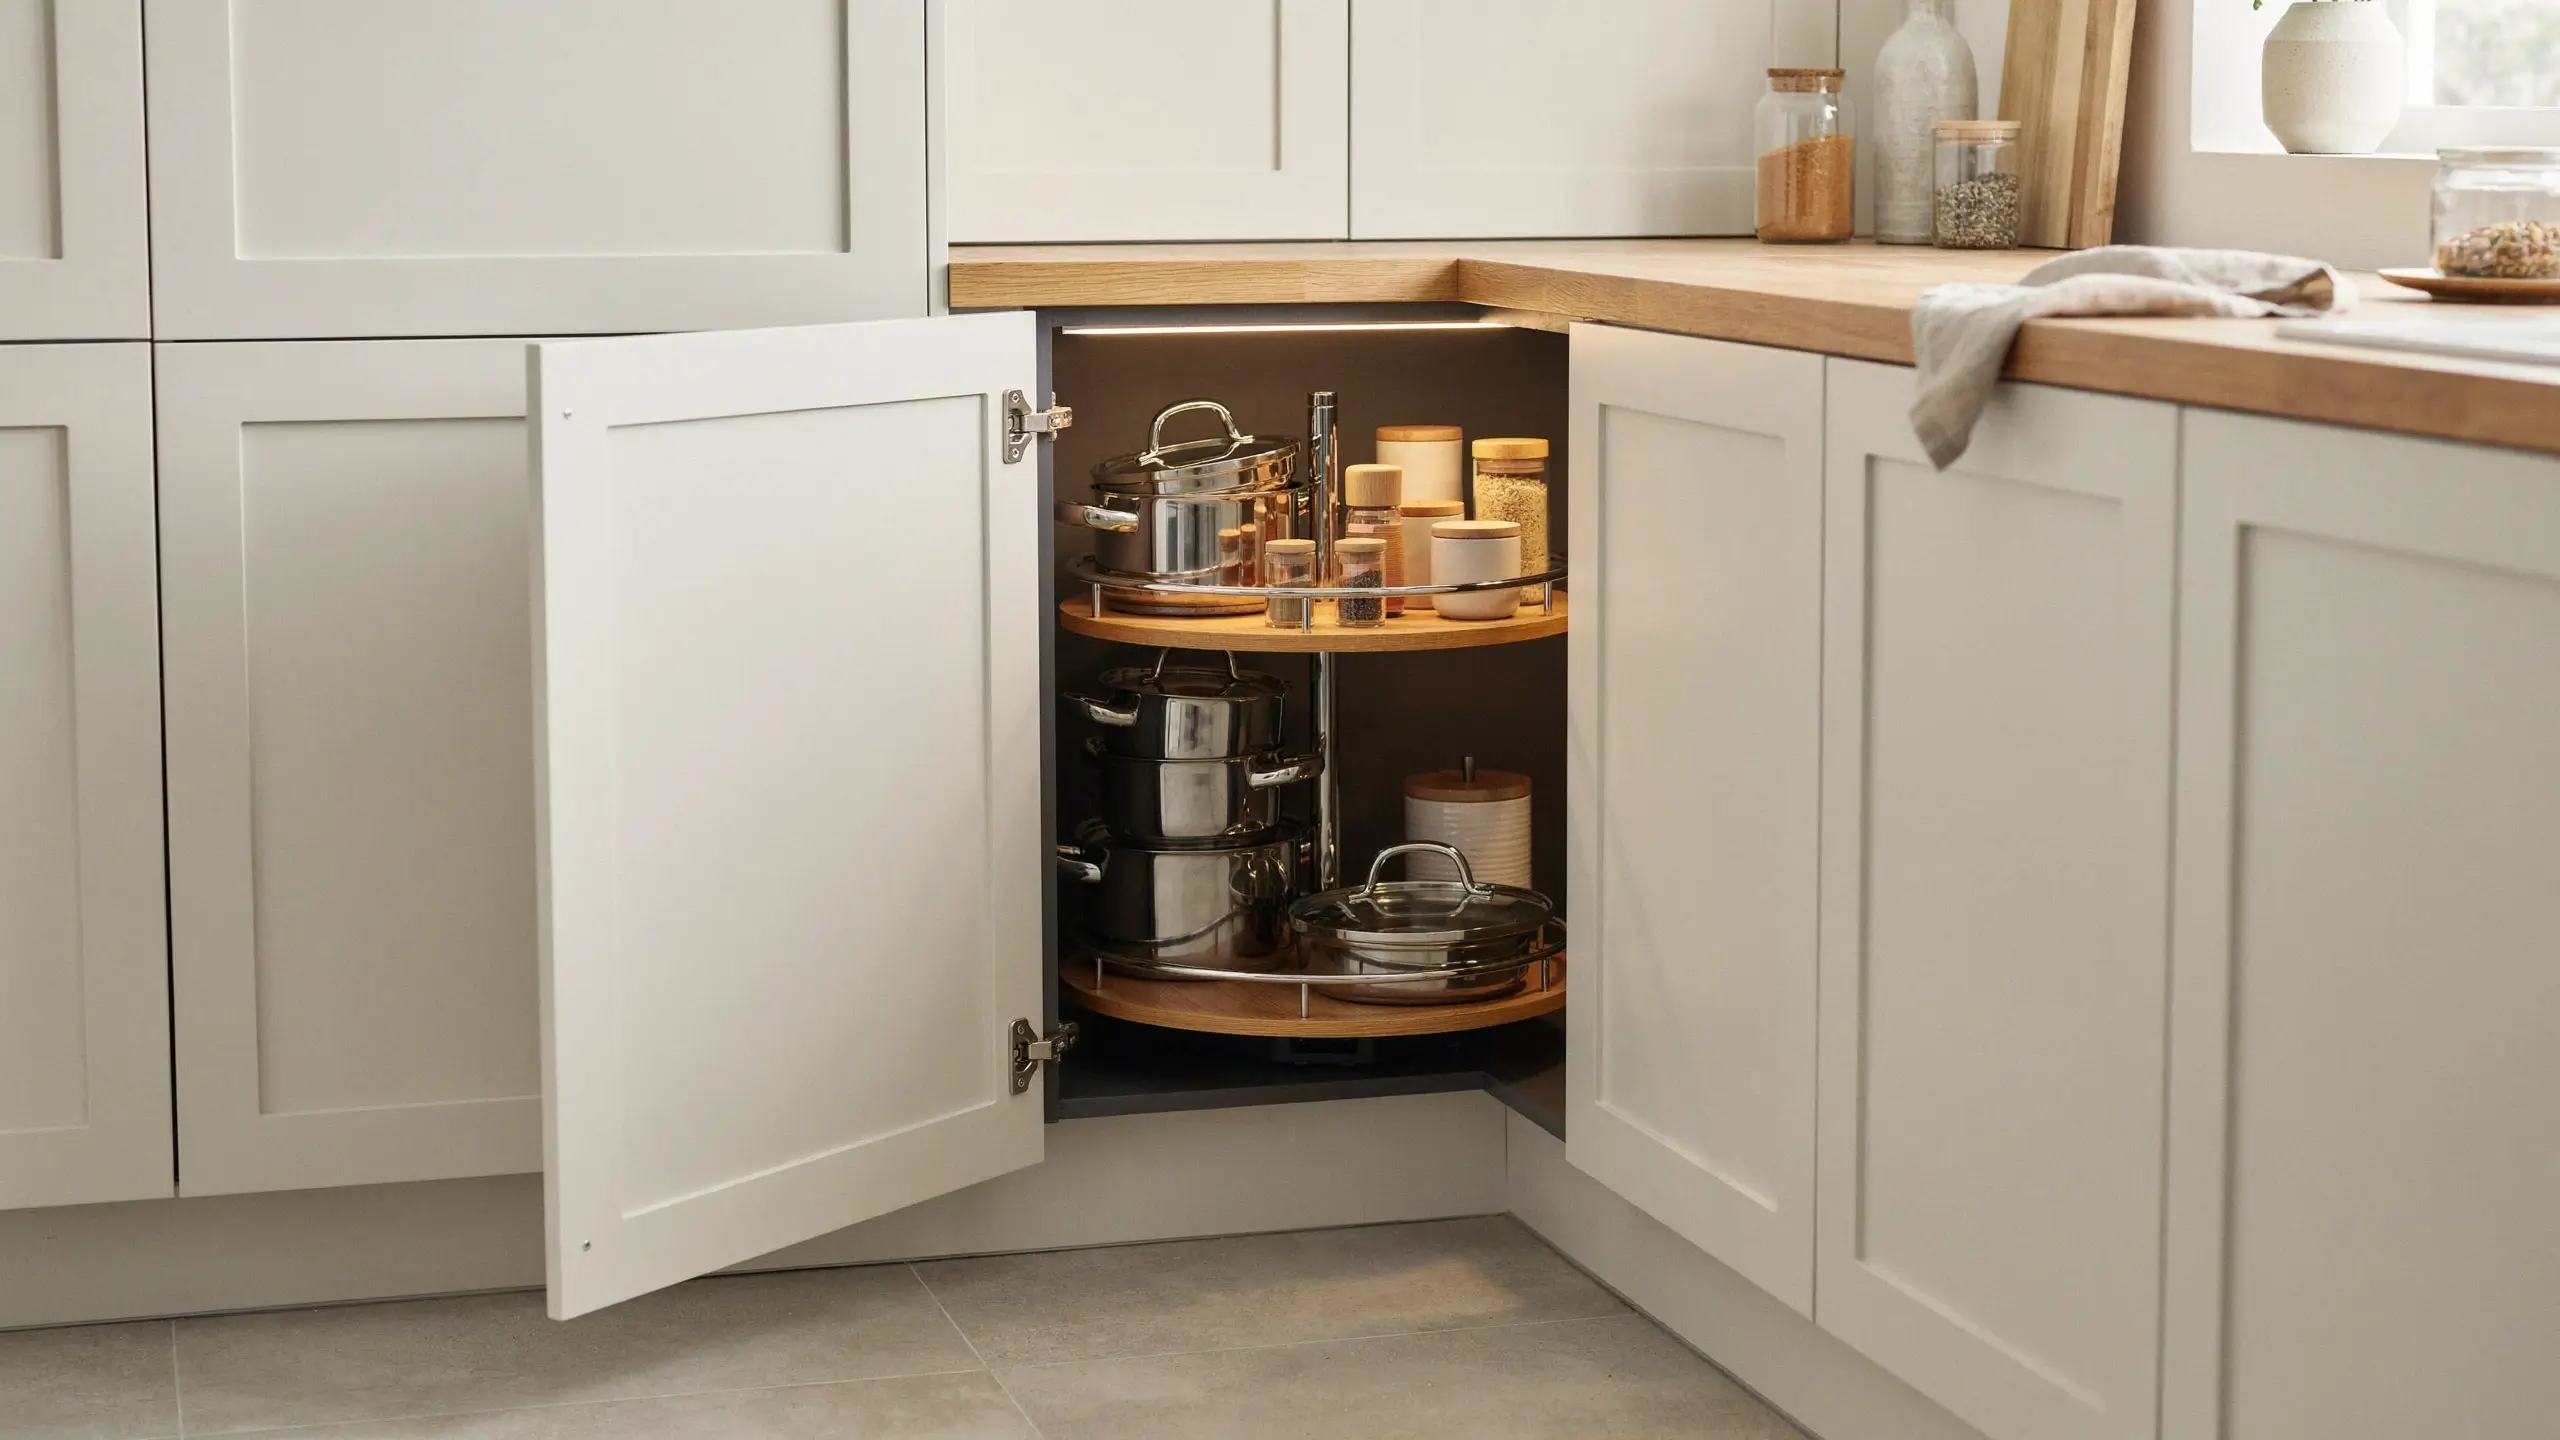
Corner cabinets are the most wasted space in almost every kitchen. IKEA’s UTRUSTA corner carousel and pull-out fittings turn that awkward blind corner into usable, visible storage with swiveling or sliding shelves. It is not the flashiest upgrade, but anyone who has ever crawled halfway into a cabinet to find a pot will understand why this belongs on the list.
13. Plan a Smart One-Wall or Galley Layout for Small Kitchens
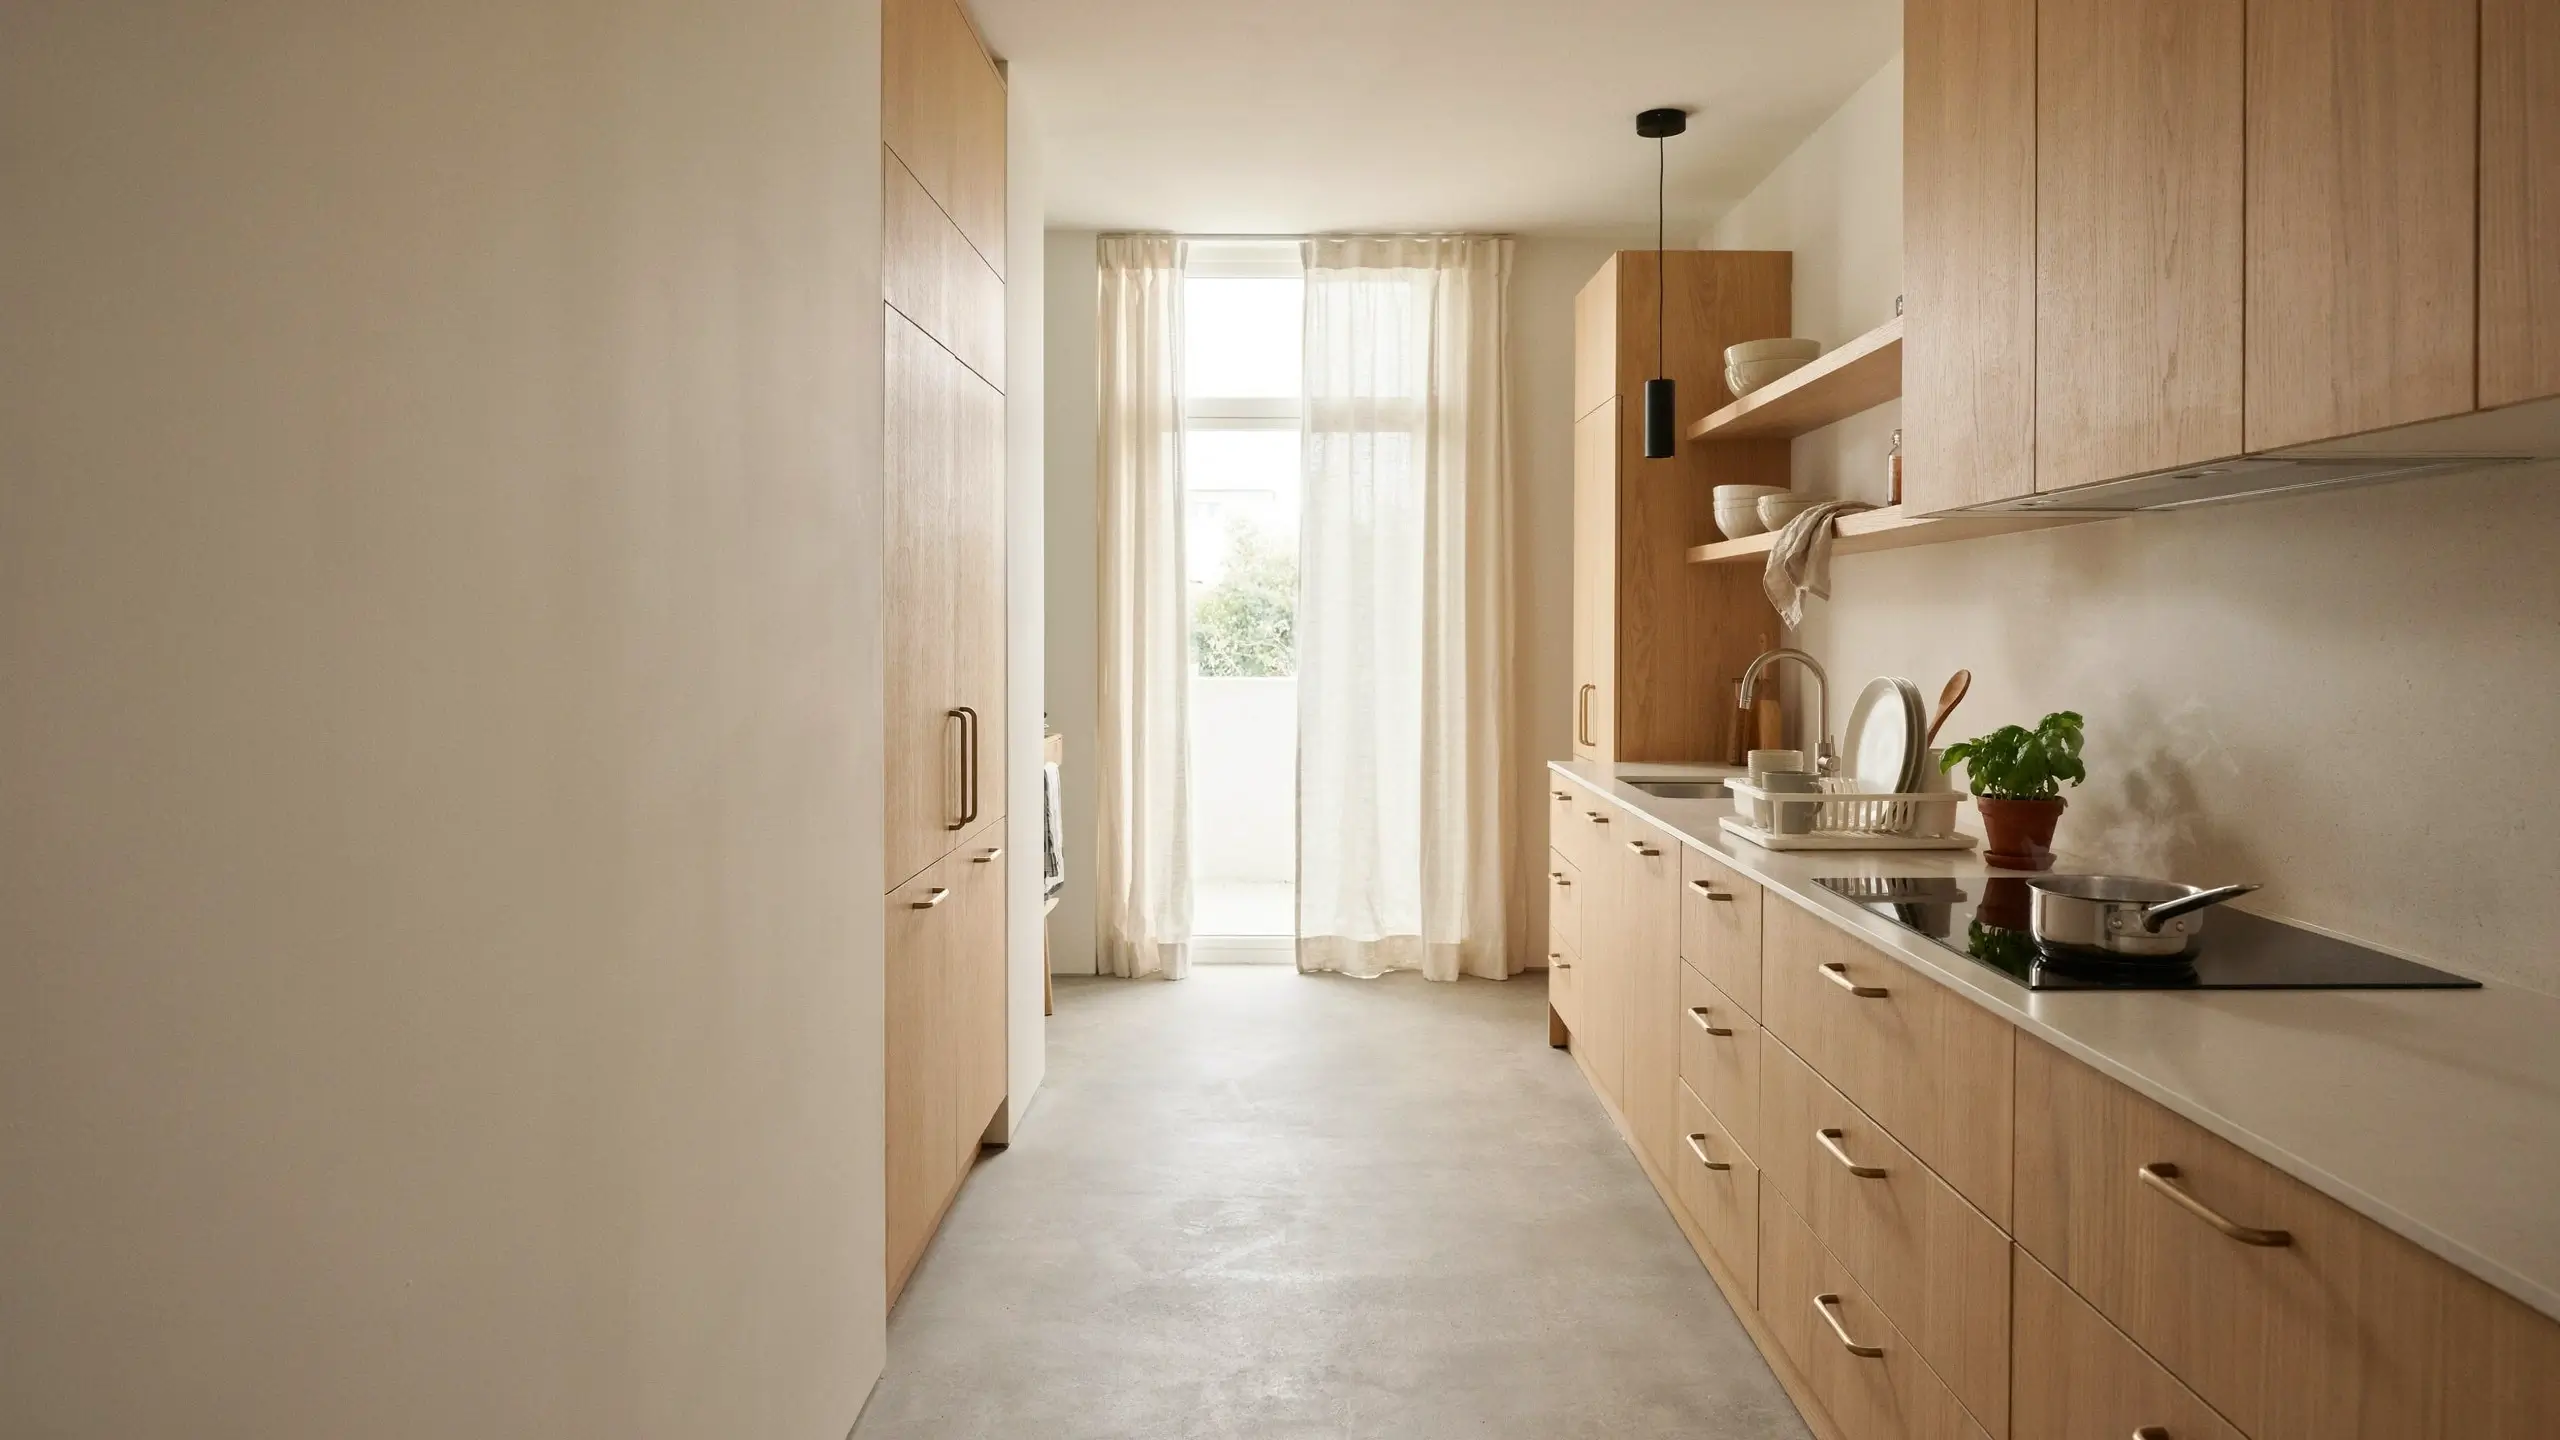
For apartments, tiny homes, and older houses with a narrow footprint, IKEA’s modular system is genuinely useful because you can plan a single run of cabinets or a tight galley layout down to the inch. Prioritize drawers over cabinets with shelves wherever you can fit them, since drawers make it far easier to see and reach everything in a small kitchen without stacking items three deep.
14. Keep It Renter-Friendly With Freestanding Pieces
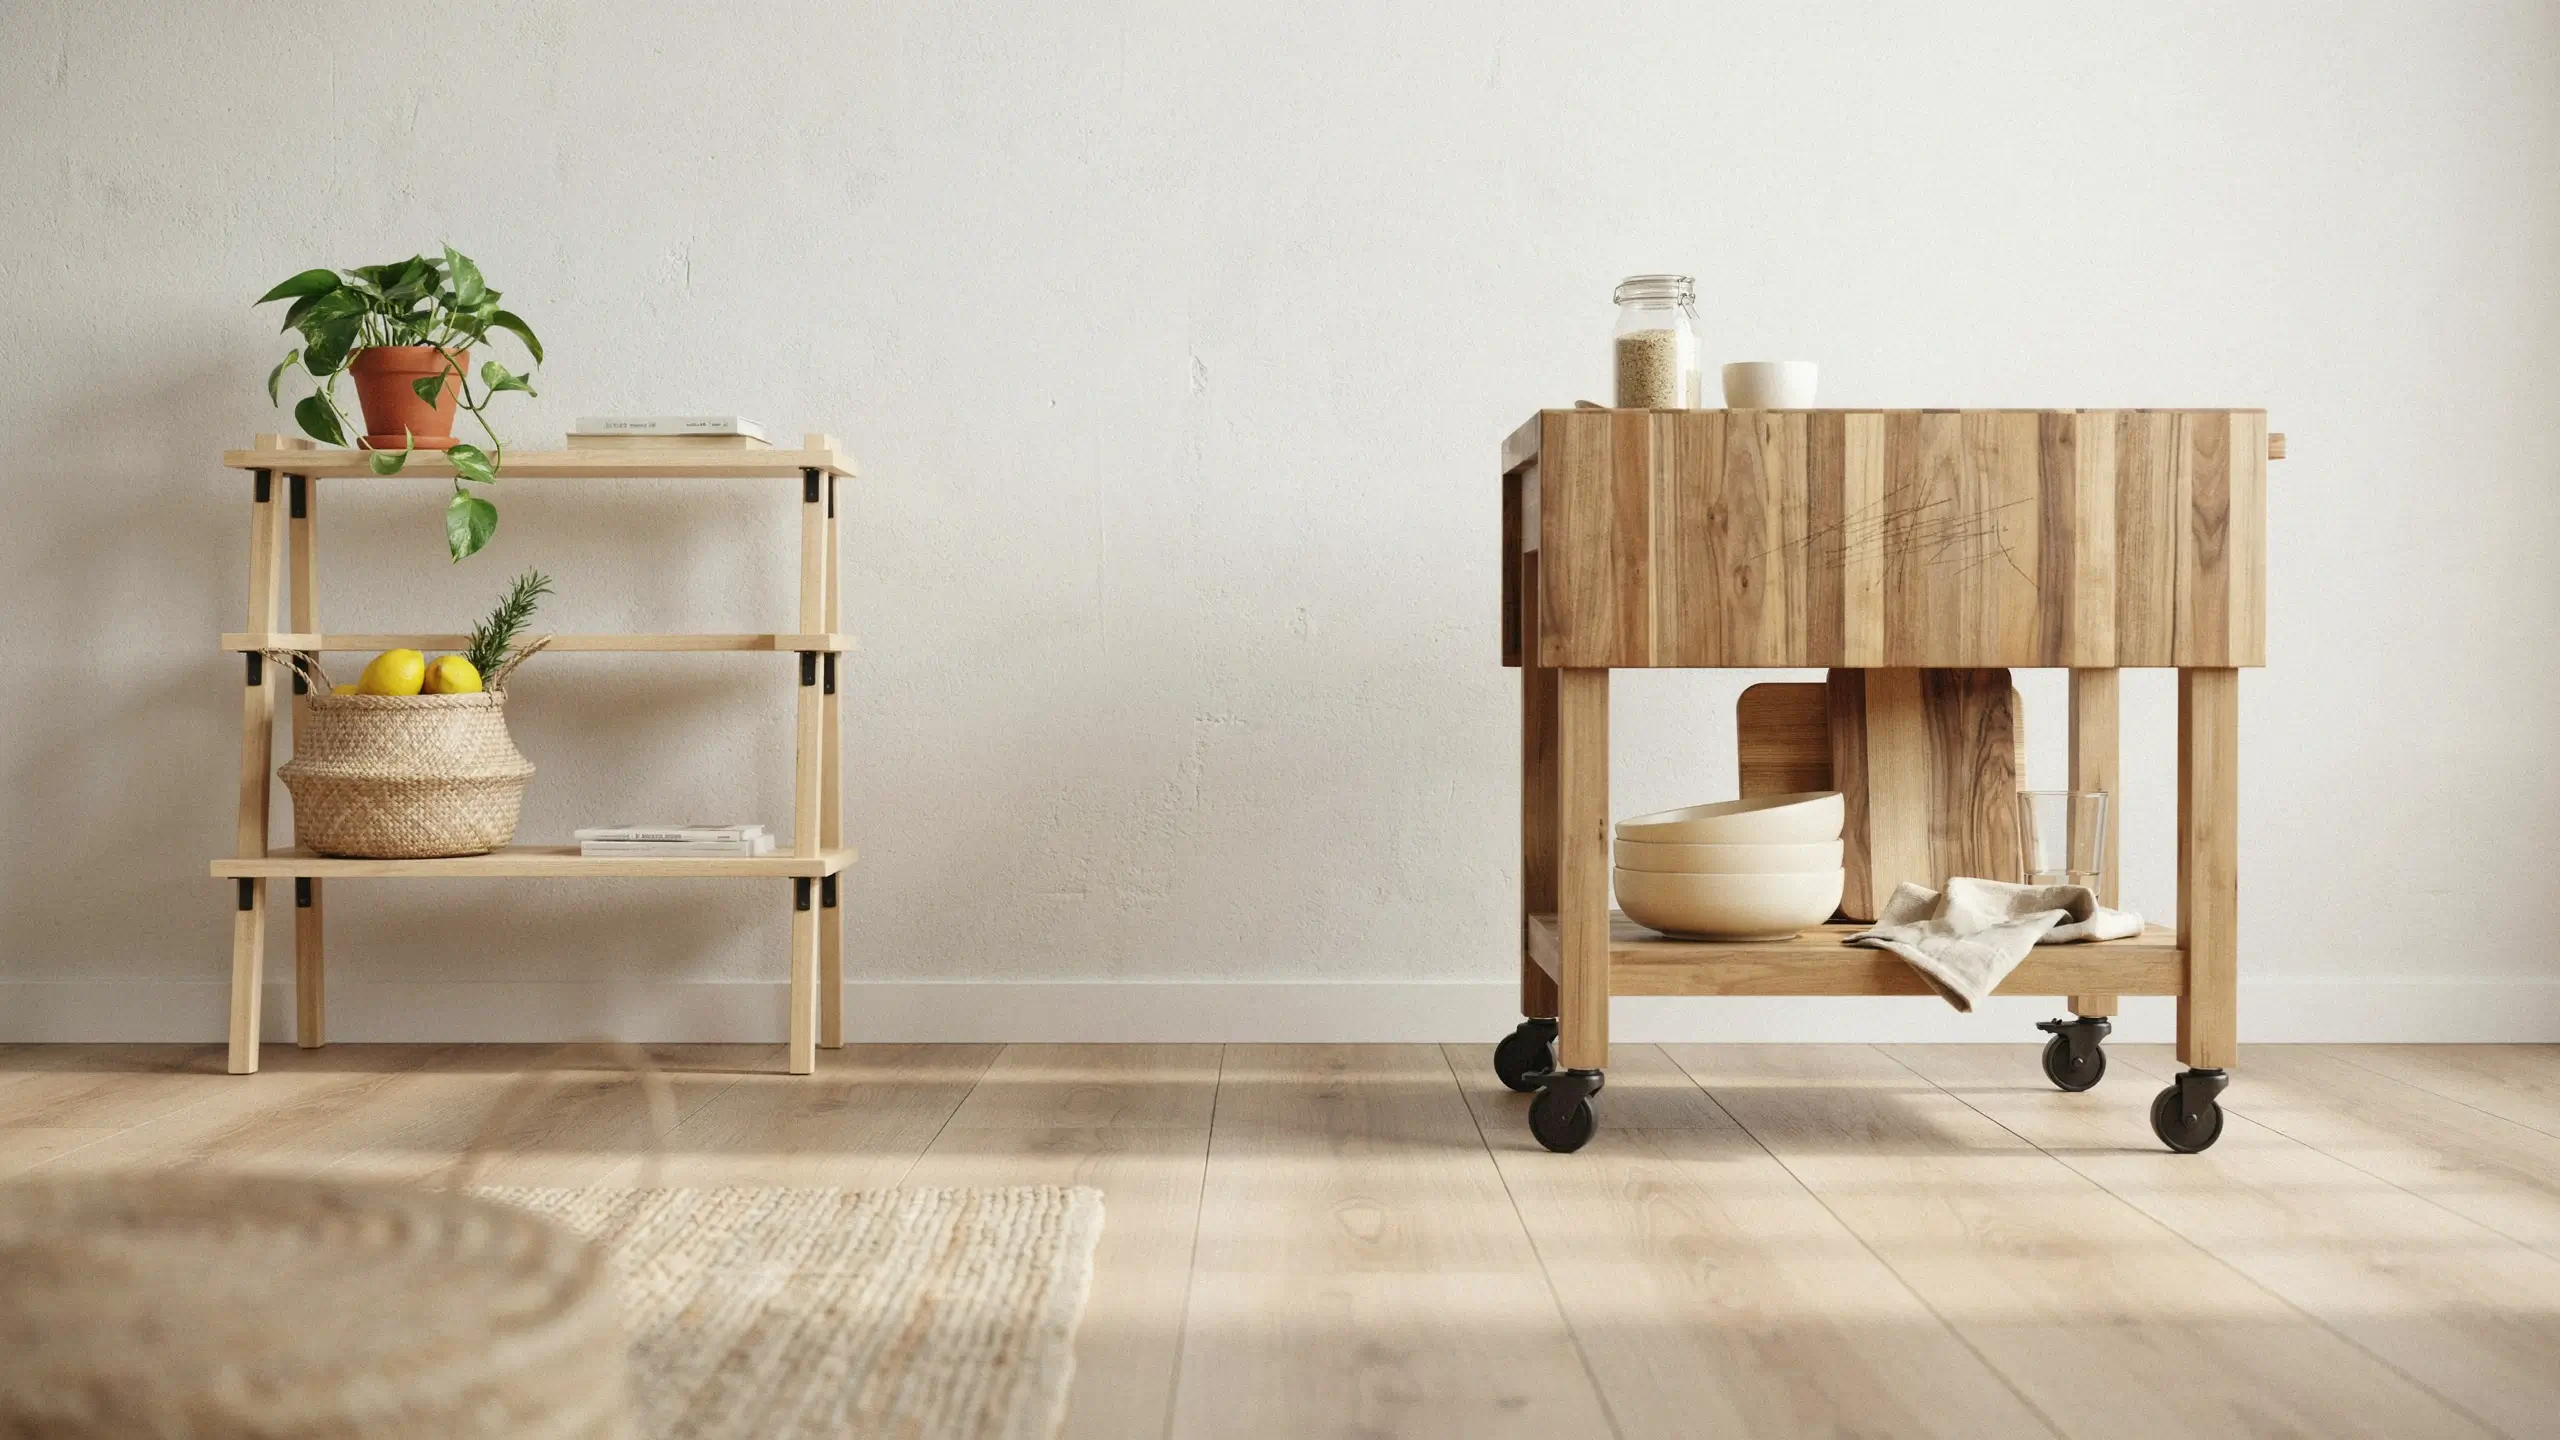
You do not need to install a full kitchen system to borrow the look. A rolling kitchen cart, a freestanding open shelving unit, or a small butcher block island gives you extra counter space and storage without drilling into a single wall. This is the easiest way to bring IKEA kitchen style into a rental, since everything can move with you when the lease ends.
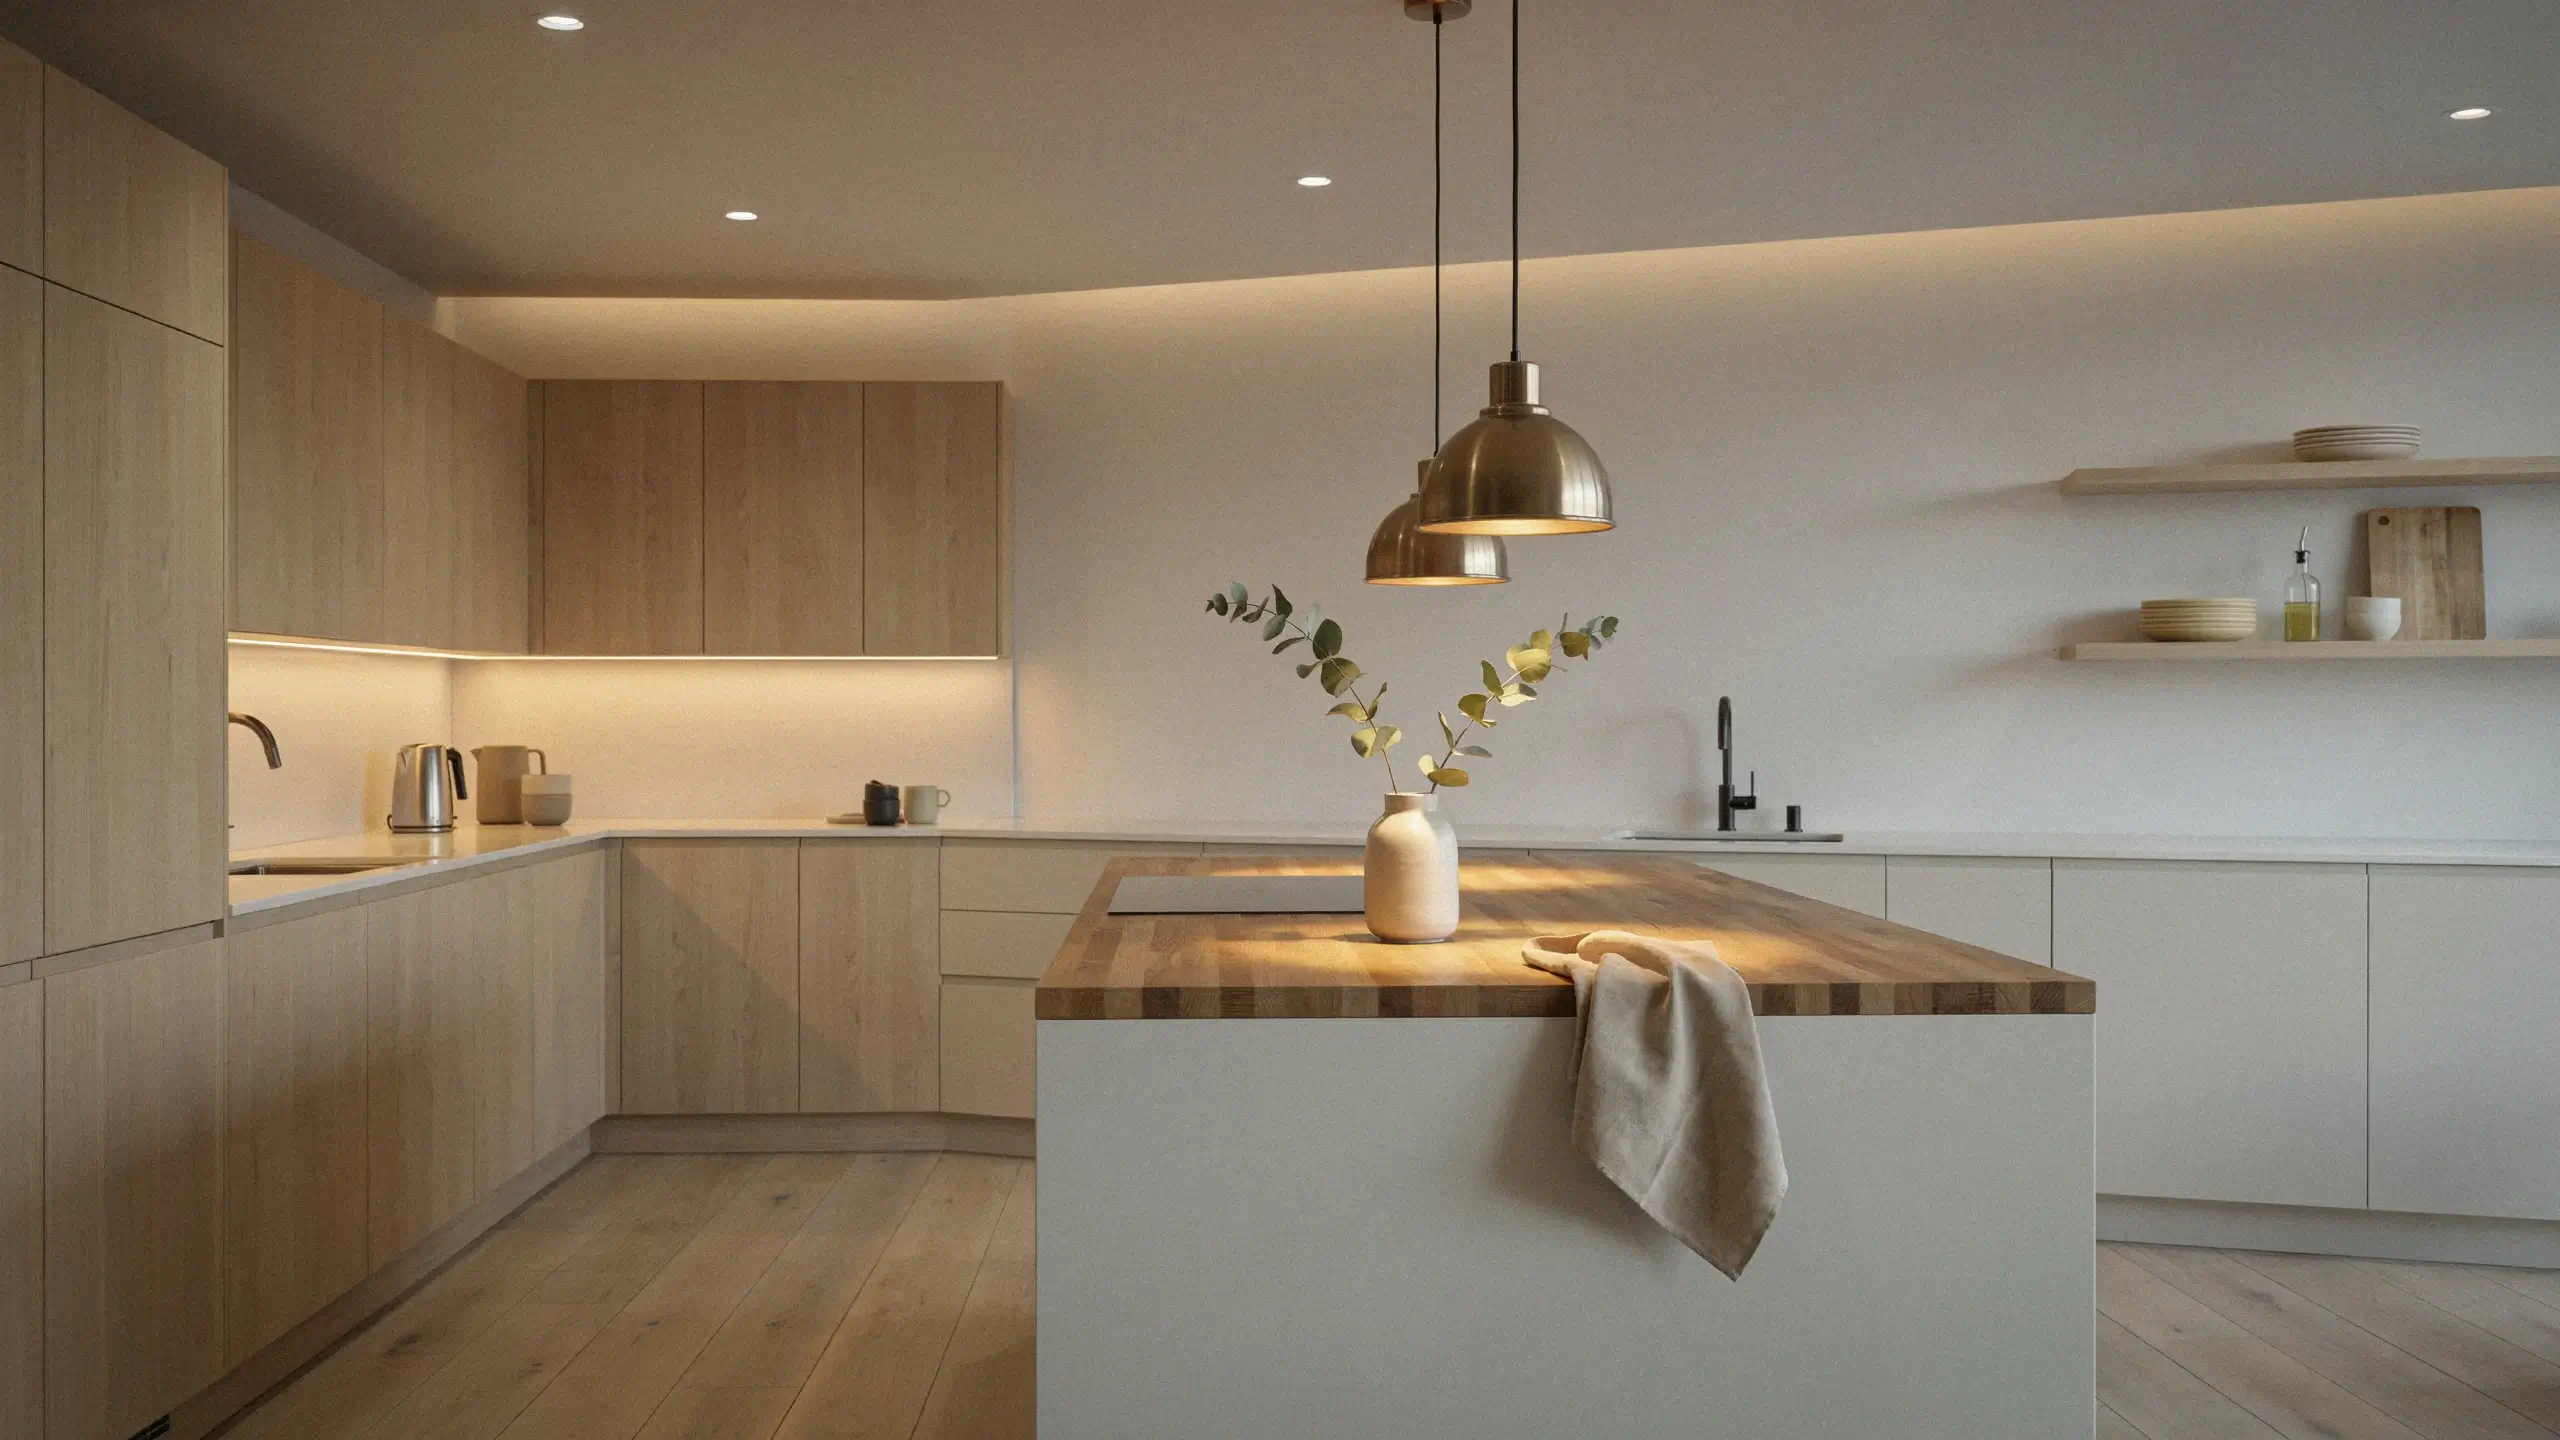
15. Layer Three Types of Lighting
 0
0
A kitchen with only one overhead light will never photograph or feel as good as one with layered lighting. Add a warm LED strip under the upper cabinets for task lighting at the counter, a pendant light or two over the island for character, and keep your bulb temperature in the warm white range, around 2700K to 3000K, so the whole room feels inviting instead of clinical.
Mistakes to Avoid When Planning an IKEA Kitchen
Skipping filler panels
Fillers are the thin strips that fit between cabinets and walls or appliances so doors can open fully and the whole run looks even. Leaving them out to save a few dollars is one of the most common regrets people mention after installation.
Not checking appliance clearances before ordering
Measure your exact dishwasher, range, and refrigerator dimensions, including handles and door swing, before finalizing your cabinet order. Also avoid placing a full-height cabinet directly beside the sink or a cooktop, since it limits work space and can be a safety issue near heat.
Choosing shelves over drawers for base cabinets
Shelves look tidy in a showroom, but drawers are dramatically easier to use day to day, especially for pots, pans, and anything stored toward the back of a cabinet. Prioritize drawers wherever your budget allows.
Rushing your measurements or trusting the online planner completely
IKEA’s planning tool is a great starting point, but it will not catch every real-world quirk, like an uneven wall or an outlet in the wrong spot. Double-check measurements in person before placing your final order.
Forgetting to budget for installation separately
Cabinet prices only cover the materials. Delivery, assembly, and professional installation are separate costs, so build them into your budget from the start instead of discovering them later.
Placing a cabinet directly above the sink
A full-height cabinet mounted low over a sink makes everyday tasks awkward and can even be a hazard. Leave extra clearance here, or use a shorter cabinet, and add a window or open shelf instead if you can.
Quick Answers About IKEA Kitchens
Can you install an IKEA kitchen yourself?
Assembling and installing cabinets yourself is possible and many people do it, but it takes real time, a level, and patience with adjusting doors and drawers afterward. Plumbing and electrical work should still go to a licensed professional.
Is an IKEA kitchen worth it compared to a fully custom kitchen?
For most budgets, yes. IKEA’s SEKTION and METOD systems typically cost about half of what a comparable custom kitchen runs, and with the right doors, hardware, and countertop, the finished result can look nearly identical to custom cabinetry.
How long does an IKEA kitchen take from order to finished install?
A straightforward kitchen can be installed in about one to two weeks once cabinets arrive. Add extra time if you are waiting on custom hacked doors, since those often run ten to fourteen weeks depending on the company.
Final Thoughts
Which of these IKEA kitchen ideas are you most tempted to try first? Drop a comment below, I would love to hear what your dream kitchen looks like.



No Comment! Be the first one.